Tom Rhoads

BEDS3
BATHS2 full 1 partial
SQUARE FEET2,661
MLS#10129895
STATUSActive
PROPERTY TYPEResidential - Single Family
SUBDIVISIONByars
NEIGHBORHOODM
Property Description
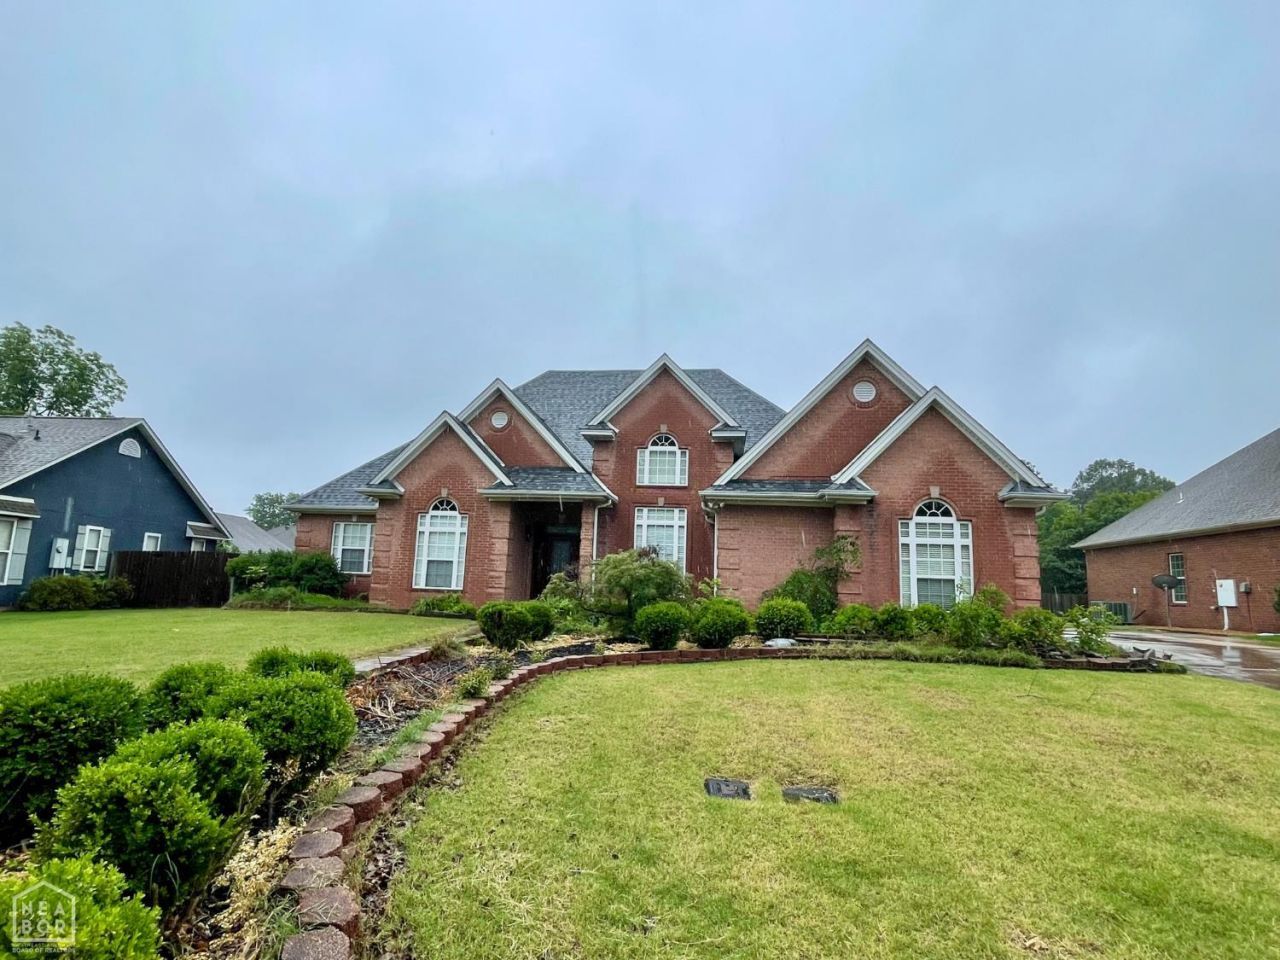
1013 Brownstone Dr. in Jonesboro, Arkansas is a 3 bedroom, 2.5 bath home on a beautiful landscaped lot. The primary suite is large with a walk-in shower, separate tub, two closets, and a safe room. There is also an office, separate formal dining room, hardwood flooring with mahogany inlay, 10-11ft ceilings, abundant storage, and a sprinkler system. A new roof was installed in 2024 and there are 2 HVAC systems, one outside unit was replaced in approx. 2020 and the other in 2025. You'll love all that this home has to offer! Call your favorite REALTOR® and schedule your private tour.
Property Features
Property Type: Residential - Single Family
Cooling: Central, Electric, Heat Pump(s)
Garage: 2 car attached
Heating: Central, Electric, Heat Pump
Home Style: Traditional
Roof Type: Architectural Shingle
Stories: 1.0
Taxes: $2,489
Year Built: 2003
Feature Descriptions
Additional Rooms: Office
Appliances: Dishwasher Built-In, Electric Oven, Electric Range, Micro-Hood, Water Heater Electric 1,Water Heater Electric 2
Days on Site: 177
Exterior: Brick
Exterior: Patio
Fencing: None
Fireplace: Gas Log
Fireplace Y/N: Yes
Flood Zone: No
Flooring: Ceramic, Hardwood
Foundation: Slab
Interior: Ceiling Fan(s)
Laundry Y/N: Yes
Listing Terms: Cash, Conventional, FHA, In House, VA
Lot: Landscaped, Level
Master Bedroom: large w/ safe room
Parcel #: 01-134052-04600
Sewer: City Sewer
Water: City
Local Schools
High School: Nettleton
Middle School: Nettleton
Elementary School: Fox Meadow
Listed By / Shown By
Listed By
Agency Name: CRYE-LEIKE, REALTORS Jonesboro

Shown By
Agent Name: Tom Rhoads
Agent Phone: (870) 375-9181
Source: Neakbor MLS
Estimate Your Payment
Estimated Payment
$ 1,088.45 per month $778.95 Principal & Interest $207.42 Property Tax $102.08 Homeowner's InsuranceChange Payment Information
Privacy Policy / DMCA Notice / ADA Accessibility


This site is hosted, designed and copyright
© 1994 - 2026 by
Delta Media Group, Inc. -- Patent Pending --
1013 Brownstone Drive | MLS# 10129895
This single family home located at 1013 Brownstone Drive, Jonesboro, AR 72404 is currently listed for sale by CRYE-LEIKE, REALTORS Jonesboro, with an asking price of $350,000. This property was built in 2003 and has 3 bedrooms and 2 full and 1 partial baths with 2661 sq. ft. Brownstone Drive is located in the Byars subdivision. Search Byars real estate on tomrhoads.crye-leike.com today.