Tom Rhoads

BEDS4
BATHS3 full
SQUARE FEET1,430
MLS#10132068
STATUSActive
PROPERTY TYPEResidential - Single Family
SUBDIVISIONPleasant Valley
NEIGHBORHOODC
Property Description
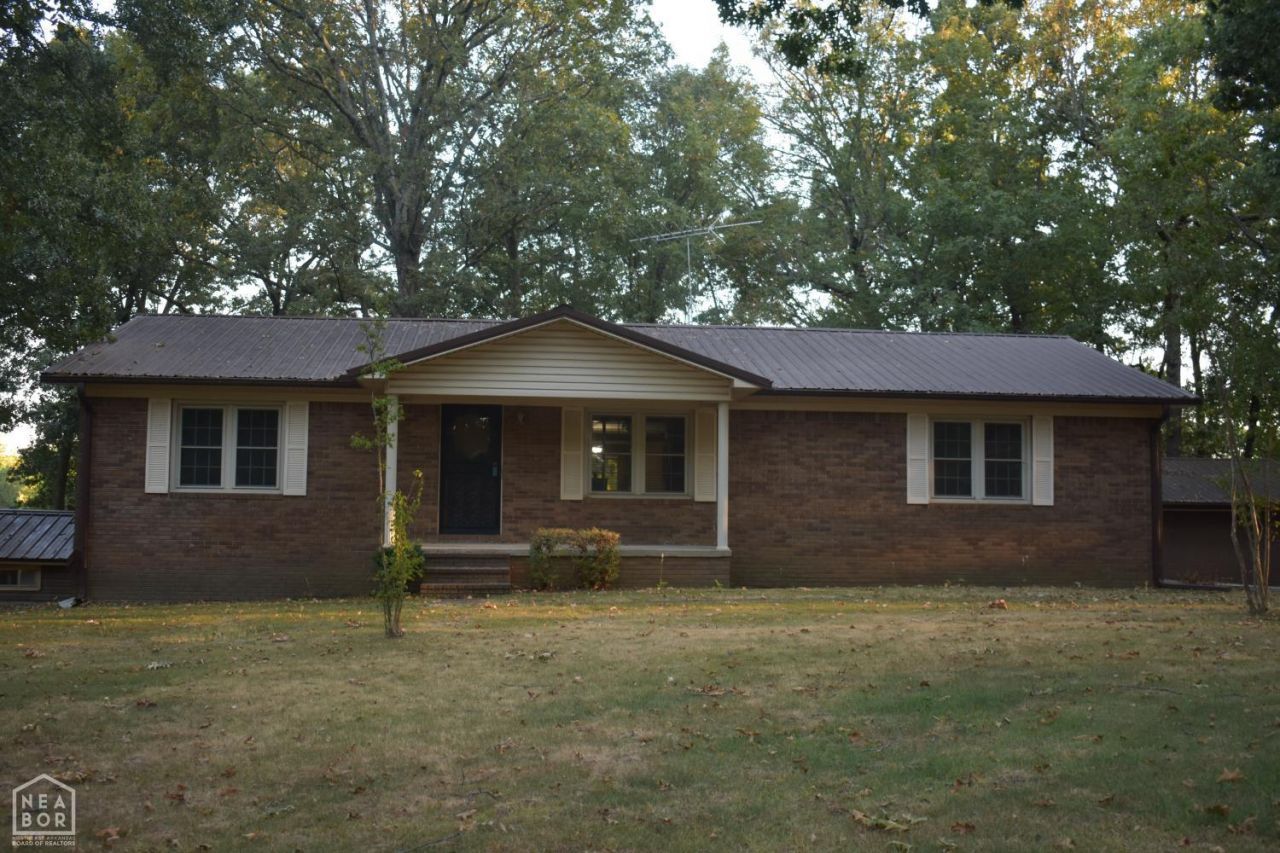
Convient and quiet location north east of Jonesboro inside the city limits of Jonesboro. 4 bed 3 bath 2 car garage home with a 24x24 workshop/2nd garage with electricity. Large matureshade trees on the land. A private well for the inground sprinkler system. Multiple outbuildings for all your storage needs. Corner lot in the Brookland school district. Home sits on one acre and a one acre lot comes with the home for 2 full acres of land. Super close to NEA Baptist hospital, ASU and all the shopping and doctors offices in Jonesboro. 2 bedrooms and 2 full bathrooms upstairs. Downstairs in the walkout basement is 2 additional bedrooms and 1 more full bath. One of the bedrooms was set up to orginally be a 2nd living area with a possible wet bar. Plumping is already available in the 2nd living area in the basement. THis is a one of a kind must see home.
Property Features
Property Type: Residential - Single Family
Cooling: Central, Electric
Garage: 2 car attached
Heating: Central, Natural Gas
Home Style: Traditional
Lot Size: 2.00 Acres
Roof Type: Metal
Stories: 1.0
Taxes: $1,514
Year Built: 1988
Feature Descriptions
Appliances: Dishwasher Built-In, Disposal, Dryer Electric, Electric Oven, Water Heater Electric 1
Days on Site: 70
Exterior: Brick
Exterior: Deck, Outbuildings, Paved Streets, Porch, Sprinkler System, Workshop
Fencing: None
Fireplace: None
Flood Zone: No
Flooring: Carpet, Laminate
Foundation: Slab
Interior: Breakfast Bar, Built-Ins, Ceiling Fan(s)
Listing Terms: Cash, Conventional, FHA, In House, VA
Lot: Corner Lot, Landscaped, Shade Trees, Sloping
Parcel #: 0114402107000
Sewer: Septic
Window Treatments: Blinds
Zoning: R-1
Local Schools
High School: Brookland
Middle School: Brookland
Elementary School: Brookland
Listed By / Shown By
Listed By
Agency Name: CRYE-LEIKE, REALTORS Jonesboro

Shown By
Agent Name: Tom Rhoads
Agent Phone: (870) 375-9181
Source: Neakbor MLS
Estimate Your Payment
Estimated Payment
$ 1,019.78 per month $790.08 Principal & Interest $126.17 Property Tax $103.54 Homeowner's InsuranceChange Payment Information
Privacy Policy / DMCA Notice / ADA Accessibility


This site is hosted, designed and copyright
© 1994 - 2026 by
Delta Media Group, Inc. -- Patent Pending --
5003 Lynette Drive | MLS# 10132068
This single family home located at 5003 Lynette Drive, Jonesboro, AR 72405 is currently listed for sale by CRYE-LEIKE, REALTORS Jonesboro, with an asking price of $355,000. This property was built in 1988 and has 4 bedrooms and 3 full baths with 1430 sq. ft. Lynette Drive is located in the Pleasant Valley subdivision. Search Pleasant Valley real estate on tomrhoads.crye-leike.com today.