Tom Rhoads

SQUARE FEET2,845
MLS#26039752
STATUSNew Listing
PROPERTY TYPEResidential - Single Family
SUBDIVISIONOAKVIEW ESTATES
NEIGHBORHOODGREENBRIER SCHOOL DISTRICT
Property Description
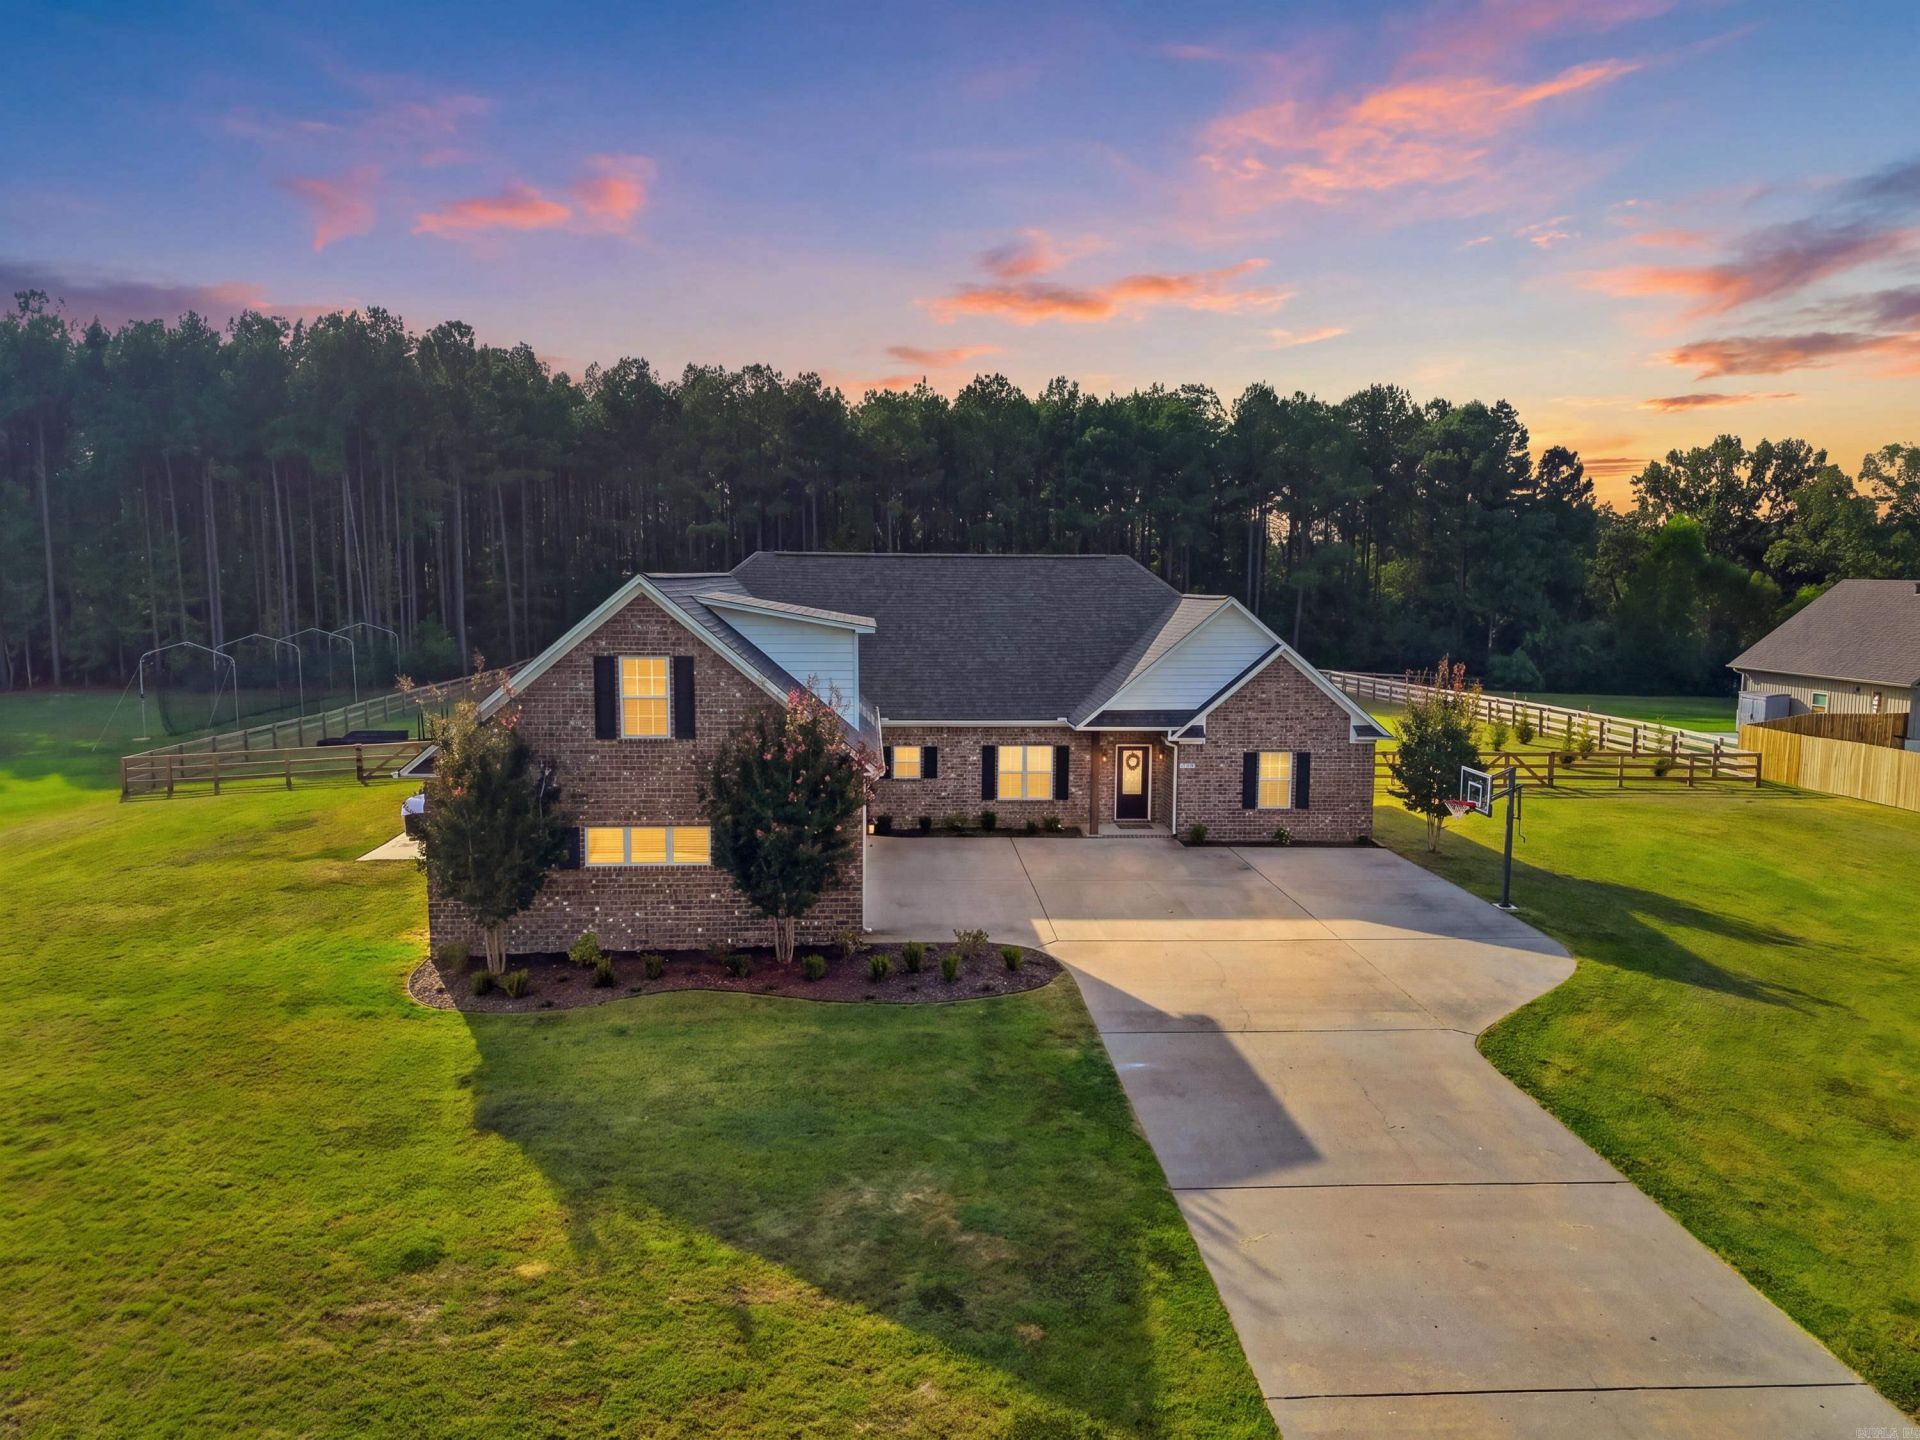
Enjoy space, privacy & outdoor living at 104 Paiger Lane in Greenbrier, Arkansas. Situated on 1.5 acres in a cul-de-sac with a tree-lined backdrop, this 4-bedroom, 2.5-bath home offers a bonus room with office or potential fifth bedroom, shop and only 3 minutes from Springhill Elementary. The open floor plan features 10-foot ceilings, hardwood and tile floors, custom wood cabinetry, quartz kitchen and bath countertops, two pantries & 5 burner gas range. Abundant windows frame peaceful backyard views. The primary suite offers two large walk-in closets, separate sinks, a shower and direct patio access. Enjoy a lg fenced backyard with three patios, including covered patio & custom pergola plus hot tub & fire pit. Four 4x8-foot raised garden beds, a greenhouse and shop support gardening and hobbies. Professional front landscaping adds curb appeal. An oversized 3-car garage includes an 8-person storm shelter, while ample driveway parking with basketball goal, attic storage & fiber internet add everyday convenience. For homebuyers seeking a Greenbrier home with acreage, flexible space & outdoor amenities, this property delivers. Schedule a tour today and see why this home stands out.
Property Features
Property Type: Residential - Single Family
Cooling: Central
Fenced: Yes
Heating: Central Heat
Home Style: Traditional
Lot Size: 1.50 Acres
Roof Type: Architectural Shingle
Stories: 2.0
Taxes: $4,743
Year Built: 2019
Amenities
Walk-In Closet(s)
Kit Counter-Quartz
Patio
Porch
Fully Fenced
Outside Storage Area
Guttering
Storm Cellar
Hot Tub/Spa
Shop
Green House
Covered Patio
Feature Descriptions
Appliance(s)/Kitchen Equipment: Free-Standing Stove, Gas Range, Dishwasher, Disposal, Pantry, Refrigerator-Stays, Ice Maker Connection
Days on Site: 3
Dining: Eat-In Kitchen, Breakfast Bar
Exterior: Brick
Fireplace: Gas Logs Present, Uses Gas Logs Only
Flooring: Carpet, Wood, Tile
Hot Tub: Yes
Lot descriprion: In Subdivision
Lot Dimensions: 1.5 acre(s)
Other Room(s): Office/Study, Bonus Room, Laundry
Parking Notes: Garage, Three Car
Sewer: Septic
Water: Public Water
Listed By / Shown By
Listed By
Agency Name: LPT Realty Conway
Agency Phone: 501-291-3841
Shown By
Agent Name: Tom Rhoads
Agent Phone: (870) 375-9181
Agency Title: Crye-Leike Real Estate Services

Source: Arkansas MLS
Estimate Your Payment
Estimated Payment
$ 1,867.83 per month $1,301.96 Principal & Interest $395.25 Property Tax $170.63 Homeowner's InsuranceChange Payment Information
Privacy Policy / DMCA Notice / ADA Accessibility


This site is hosted, designed and copyright
© 1994 - 2026 by
Delta Media Group, Inc. -- Patent Pending --
104 Paiger Lane | MLS# 26039752
This single family home located at 104 Paiger Lane, Greenbrier, AR 72058 is currently listed for sale with an asking price of $585,000. This property was built in 2019 and has 4 bedrooms and 2 full and 1 partial baths with 2845 sq. ft. Paiger Lane is located in the OAKVIEW ESTATES subdivision. Search OAKVIEW ESTATES real estate on tomrhoads.crye-leike.com today.