Tom Rhoads

SQUARE FEET3,791
MLS#26026079
STATUSTake Backups
PROPERTY TYPEResidential - Single Family
SUBDIVISIONCHENAL VALLEY CHALLAIN PLACE
NEIGHBORHOODLittle Rock
Property Description
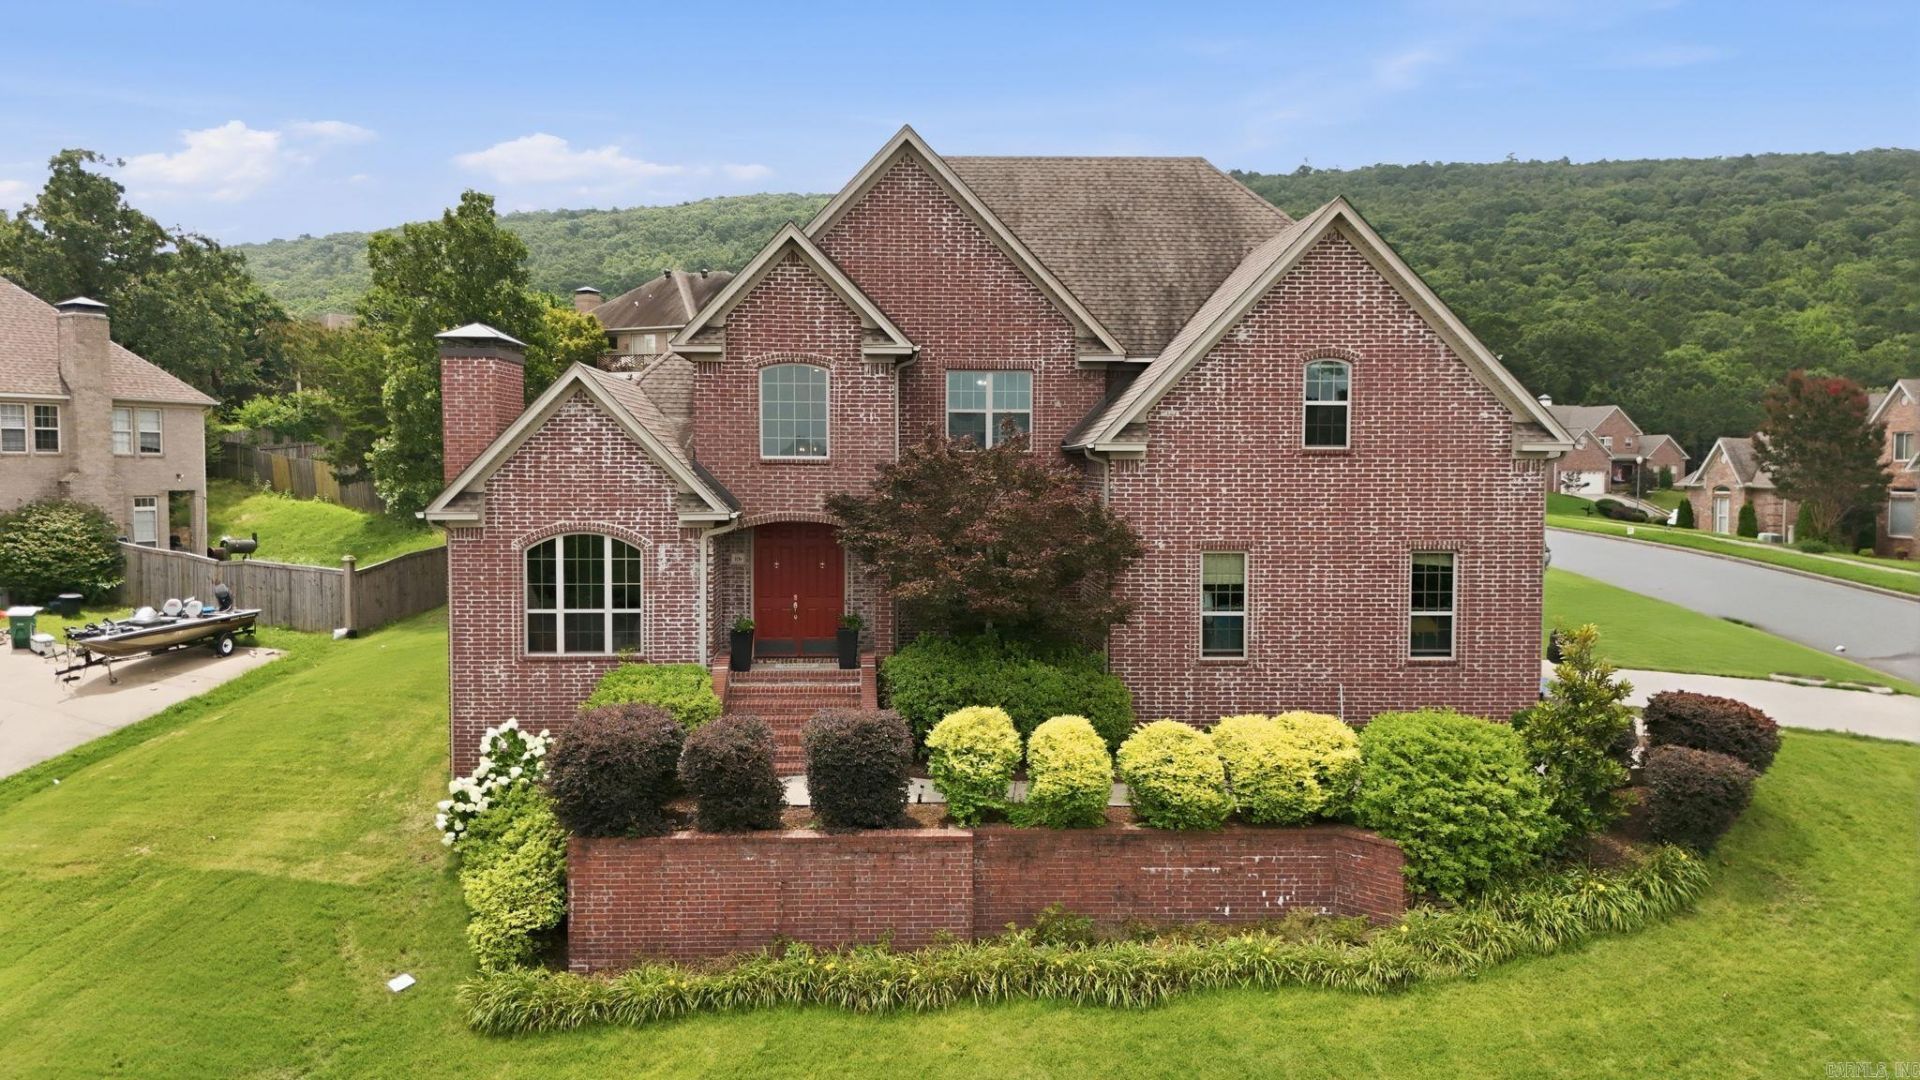
Tucked into Challain Place in the heart of Chenal Valley, this all-brick two-story captures sweeping Pinnacle Mountain views from a beautifully landscaped corner lot. Designed for everyday comfort and easy entertaining, the main level centers on a light-filled great room that flows into the island kitchenâ??granite counters, double ovens, stainless appliances, and breakfast-bar seatingâ??plus a sunny breakfast nook. A private main-floor primary suite offers dual vanities, a soaking tub, separate shower, and an oversized walk-in closet. A vaulted home office with a gas-log fireplace and a formal dining room with butler's pantry round out the downstairs. Upstairs, three roomy bedrooms (one en-suite, two sharing a Jack & Jill with separate vanities) join a versatile bonus room for work, play, or guests. A drop-zone laundry connects to the 2-car garage, now fitted with two EV chargers. Sprinkler-fed landscaping, generous storage, and a short stroll to the community pool and Chalamont Park complete the package. A true Chenal gemâ??schedule your showing today!
Property Features
Property Type: Residential - Single Family
Cooling: 1
Heating: Central Heat
Home Style: Traditional
Lot Size: 0.34 Acres
Roof Type: Architectural Shingle
Stories: 2.0
Taxes: $5,476
Year Built: 2004
Amenities
Dry Bar
Washer Connection
Dryer Connection-Electric
Water Heater-Gas
Smoke Detector(s)
Central Vacuum
Floored Attic
Walk-In Closet(s)
Ceiling Fan(s)
Walk-in Shower
Breakfast Bar
Kit Counter- Granite Slab
Guttering
Lawn Sprinkler
Covered Patio
Feature Descriptions
Appliance(s)/Kitchen Equipment: Double Oven, Gas Range, Dishwasher, Disposal, Pantry, Wall Oven
Area Amenities: Swimming Pool(s), Playground, Picnic Area, Mandatory Fee
Days on Site: 99
Dining: Separate Dining Room, Kitchen/Dining Combo, Breakfast Bar, Kitchen/Den
Exterior: Brick
Fireplace: Woodburning-Site-Built
Flooring: Carpet, Wood, Tile
Lot descriprion: Sloped, Level, Corner Lot, Extra Landscaping, In Subdivision
Lot Dimensions: 0.34 acre(s)
Other Room(s): Den/Family Room, Office/Study, Laundry
Parking Notes: Garage, Two Car, Auto Door Opener, Side Entry
Sewer: Public Sewer
Water: Public Water
Listed By / Shown By
Listed By
Agency Name: The Legacy Team
Agency Phone: 501-837-6199
Shown By
Agent Name: Tom Rhoads
Agent Phone: (870) 375-9181
Agency Title: Crye-Leike Real Estate Services

Source: Arkansas MLS
Estimate Your Payment
Estimated Payment
$ 1,712.43 per month $1,110.56 Principal & Interest $456.33 Property Tax $145.54 Homeowner's InsuranceChange Payment Information
Privacy Policy / DMCA Notice / ADA Accessibility


This site is hosted, designed and copyright
© 1994 - 2026 by
Delta Media Group, Inc. -- Patent Pending --
106 Challain Drive | MLS# 26026079
This single family home located at 106 Challain Drive, Little Rock, AR 72223 is currently listed for sale with an asking price of $499,000. This property was built in 2004 and has 4 bedrooms and 3 full and 1 partial baths with 3791 sq. ft. Challain Drive is located in the CHENAL VALLEY CHALLAIN PLACE subdivision. Search CHENAL VALLEY CHALLAIN PLACE real estate on tomrhoads.crye-leike.com today.