Tom Rhoads

BEDS2
BATHS2 full
SQUARE FEET1,690
MLS#26032933
STATUSNew Listing
PROPERTY TYPEResidential - Single Family
SUBDIVISIONSHERWOOD NORTH
NEIGHBORHOODSHERWOOD
Property Description
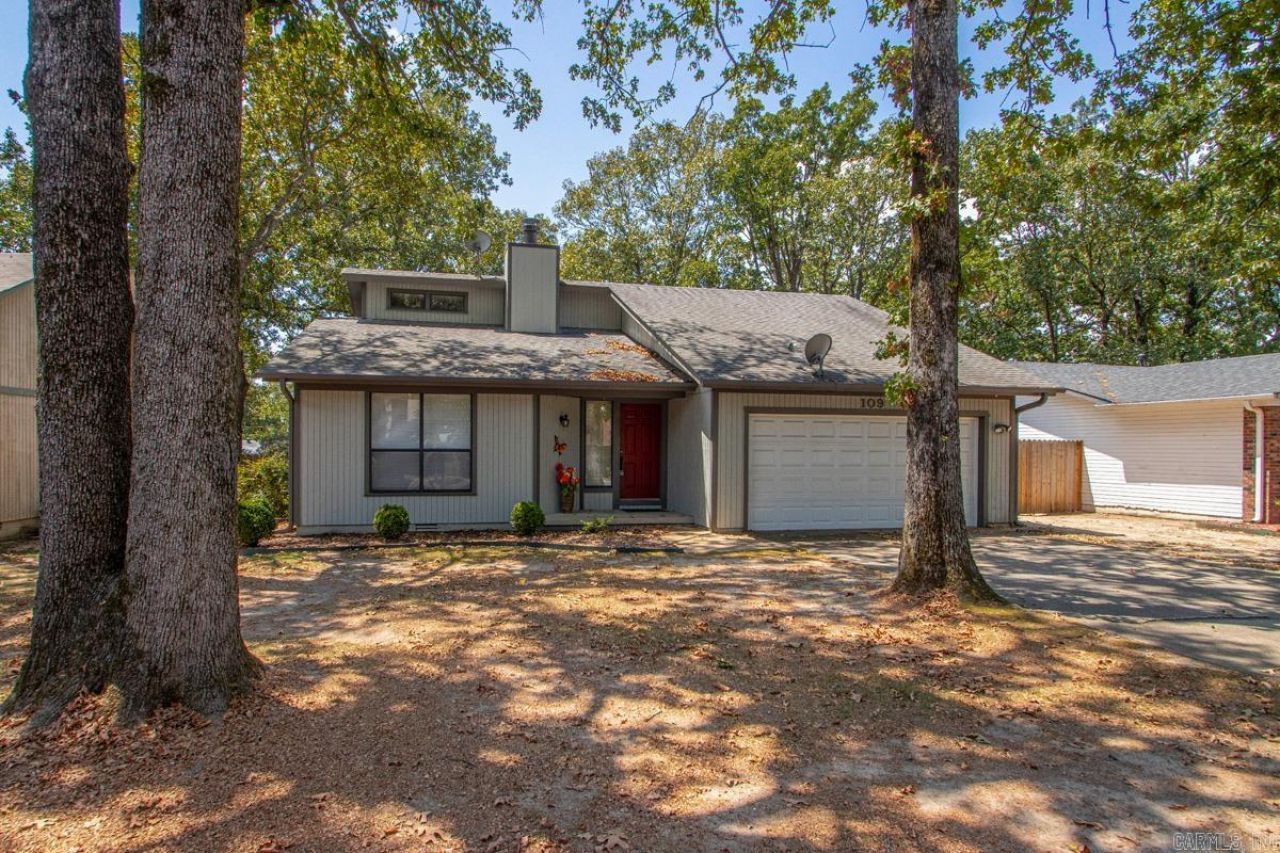
Welcome Home! This cutie has been loved on, tended to & every detail has been take care of! Ready to move in! Large family room w/high ceilings & a corner fireplace, dining room leads to the kitchen! Clean as a whistle! Lots of cabinets & pantry! Big sun room on the back of the house would be a great office space, work out space or relax & read a book spot! Large (12 X 20) storage building in the back yard! Has room for everything that you can not fit into the 2 car garage! Newer deck out back for grilling! Rebuilt last year! Comes w/a High Performance water filtration system for the whole house in the garage! Come take a look today! Your gonna love it! WOW! FYI...Seller has never lived in the home. No property disclosure will be provided.
Property Features
Property Type: Residential - Single Family
Cooling: Central
Fenced: Yes
Heating: Central Heat
Home Style: Traditional
Lot Size: 0.24 Acres
Roof Type: Architectural Shingle
Stories: 1.0
Taxes: $1,566
Year Built: 1985
Amenities
Washer Connection
Dryer Connection-Electric
Water Heater-Gas
Window Treatments
Ceiling Fan(s)
Walk-in Shower
Deck
Porch
Fully Fenced
Guttering
Wood Fence
Feature Descriptions
Appliance(s)/Kitchen Equipment: Electric Range, Dishwasher, Disposal, Trash Compactor, Pantry
Days on Site: 5
Dining: Separate Dining Room, Eat-In Kitchen
Exterior: Frame
Fireplace: Gas Starter
Flooring: Carpet, Vinyl, Luxury Vinyl
Lot descriprion: Level, In Subdivision
Lot Dimensions: 0.24 acre(s)
Other Room(s): Sun Room
Parking Notes: Garage, Two Car, Auto Door Opener
Sewer: Public Sewer
Water: Public Water
Listed By / Shown By
Listed By
Agency Name: Michele Phillips & Co. Realtors
Agency Phone: 501-834-3433
Shown By
Agent Name: Tom Rhoads
Agent Phone: (870) 375-9181
Agency Title: Crye-Leike Real Estate Services

Source: Arkansas MLS
Estimate Your Payment
Estimated Payment
$ 633.69 per month $444.89 Principal & Interest $130.50 Property Tax $58.30 Homeowner's InsuranceChange Payment Information
Privacy Policy / DMCA Notice / ADA Accessibility


This site is hosted, designed and copyright
© 1994 - 2026 by
Delta Media Group, Inc. -- Patent Pending --
109 Sugar Maple Drive | MLS# 26032933
This single family home located at 109 Sugar Maple Drive, Sherwood, AR 72120 is currently listed for sale with an asking price of $199,900. This property was built in 1985 and has 2 bedrooms and 2 full baths with 1690 sq. ft. Sugar Maple Drive is located in the SHERWOOD NORTH subdivision. Search SHERWOOD NORTH real estate on tomrhoads.crye-leike.com today.