Tom Rhoads

BEDS3
BATHS2 full
SQUARE FEET1,369
MLS#26045416
STATUSNew Listing
PROPERTY TYPEResidential - Single Family
SUBDIVISIONOAKLAND GROVE ESTATES
NEIGHBORHOODCABOT SCHOOL DISTRICT
Property Description
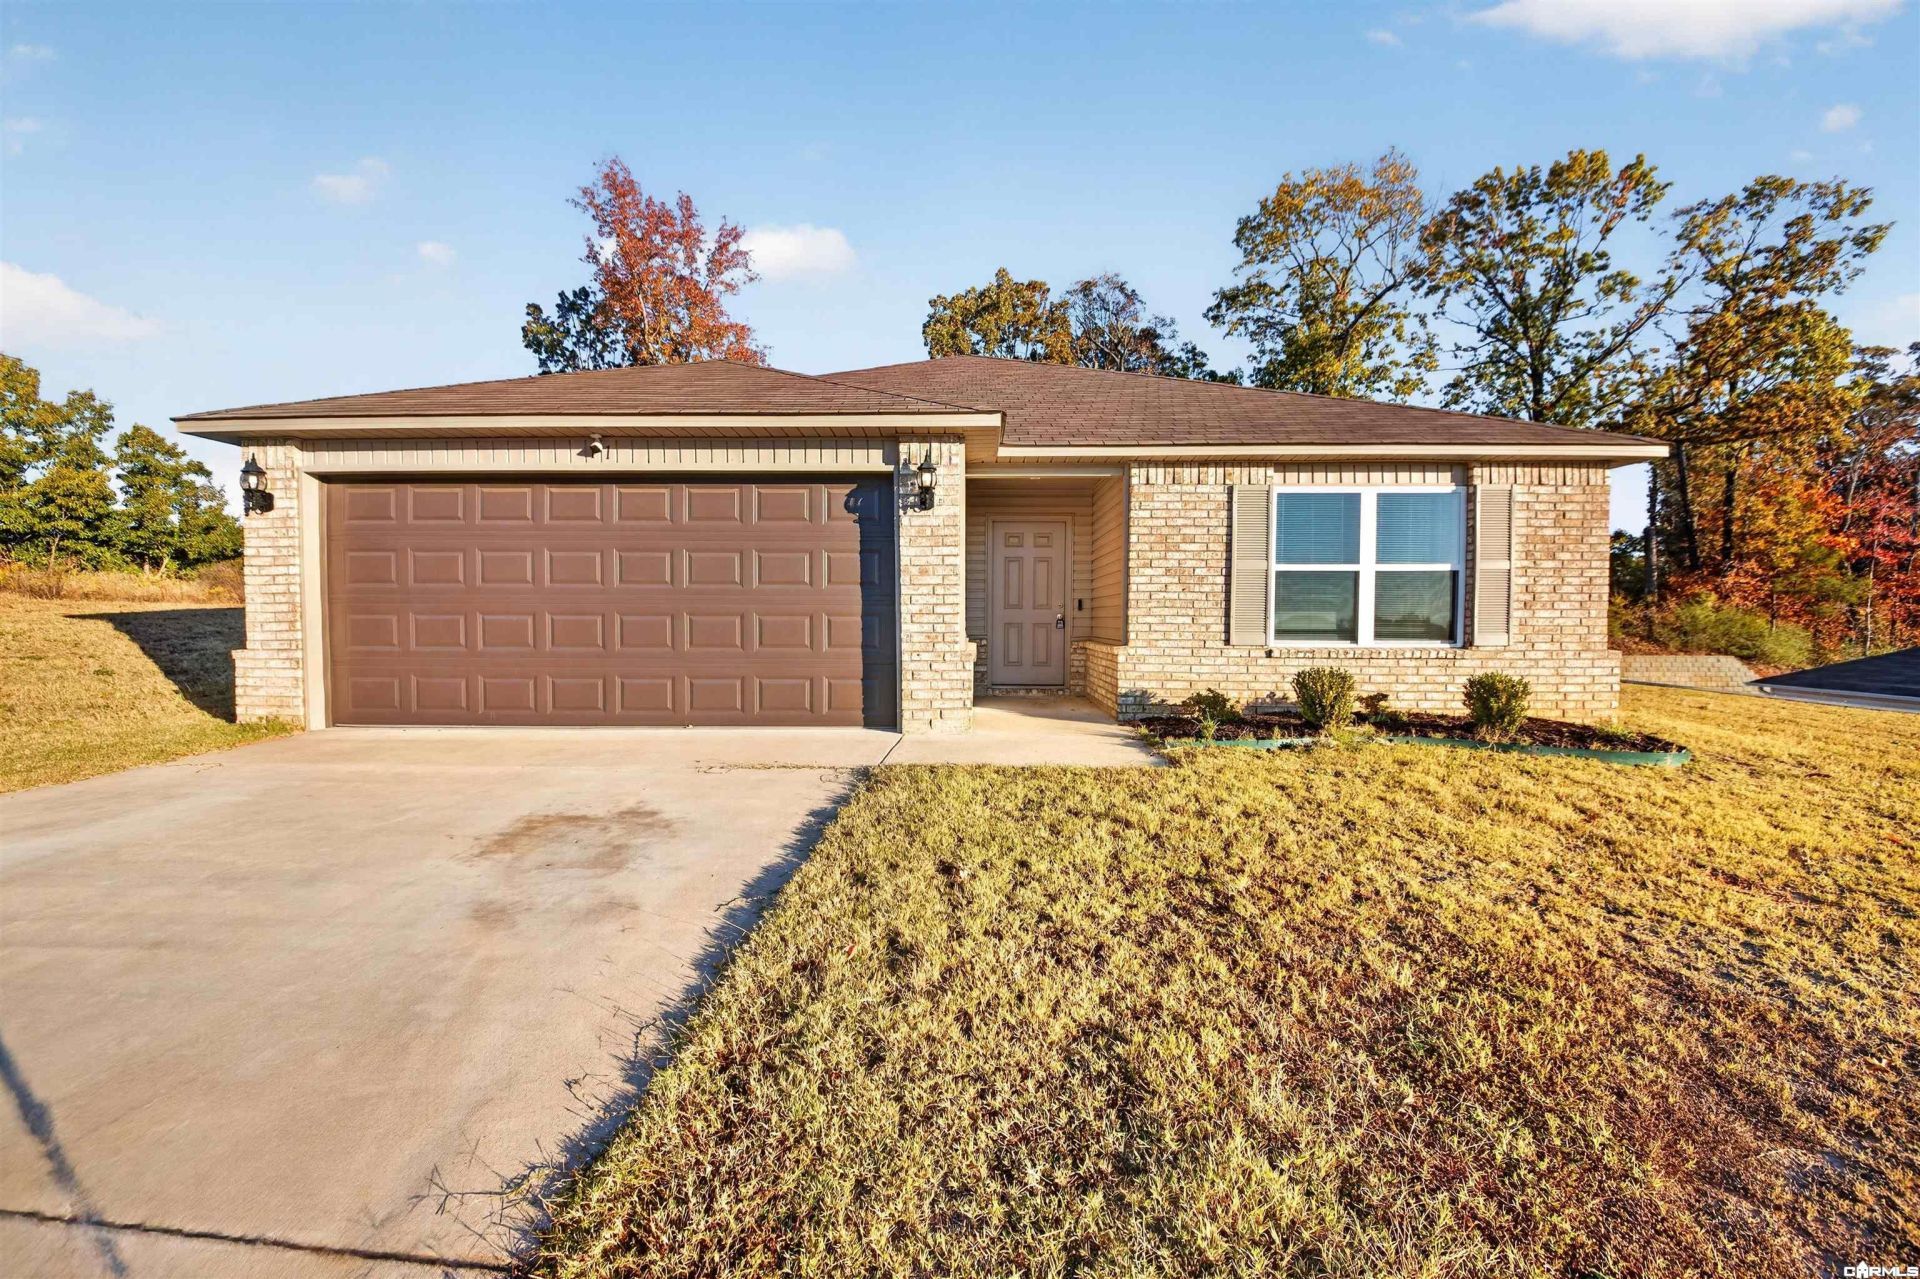
Located in Oakland Grove Estates, this well maintained 3 bedroom, 2 bath home, built in 2023, offers a fresh, modern feel with a comfortable and functional layout. The open living and dining spaces create an easy flow throughout the home, while the kitchen provides abundant cabinetry and countertop space, along with a refrigerator that stays. Vinyl flooring adds a clean, updated look to the main living areas, with carpet in the bedrooms for added comfort. Step outside to enjoy the covered back patio, a great spot to unwind or entertain. With convenient access to the interstate, shopping, and restaurants, this home is ready for its next owner to enjoy!
Property Features
Property Type: Residential - Single Family
Basement: None
Cooling: Central
Heating: Central Heat
Home Style: Traditional
Lot Size: 0.34 Acres
Roof Type: 3 Tab Shingles
Stories: 1.0
Taxes: $1,385
Year Built: 2023
Amenities
Washer Connection
Dryer Connection-Electric
Water Heater-Electric
Smoke Detector(s)
Walk-In Closet(s)
Kit Counter-Formica
Covered Patio
Feature Descriptions
Appliance(s)/Kitchen Equipment: Dishwasher, Disposal, Electric Range, Free-Standing Stove, Ice Maker Connection, Microwave
Days on Site: 3
Dining: Eat-In Kitchen, Kitchen/Dining Combo
Exterior: Brick & Frame Combo, Vinyl Siding
Fireplace: None
Flooring: Carpet, Vinyl
Lot descriprion: Level, Corner Lot, Cleared, In Subdivision
Lot Dimensions: 0.34 acre(s)
Other Room(s): Laundry
Parking Notes: Garage
Sewer: Public Sewer
Water: Public Water
Local Schools
High School: Cabot
Listed By / Shown By
Listed By
Agency Name: PorchLight Realty
Agency Phone: 501-286-6025
Shown By
Agent Name: Tom Rhoads
Agent Phone: (870) 375-9181
Agency Title: Crye-Leike Real Estate Services

Source: Arkansas MLS
Estimate Your Payment
Estimated Payment
$ 631.45 per month $456.24 Principal & Interest $115.42 Property Tax $59.79 Homeowner's InsuranceChange Payment Information
Privacy Policy / DMCA Notice / ADA Accessibility


This site is hosted, designed and copyright
© 1994 - 2026 by
Delta Media Group, Inc. -- Patent Pending --
11 Erwin Drive | MLS# 26045416
This single family home located at 11 Erwin Drive, Austin, AR 72007 is currently listed for sale with an asking price of $204,999. This property was built in 2023 and has 3 bedrooms and 2 full baths with 1369 sq. ft. Erwin Drive is located in the OAKLAND GROVE ESTATES subdivision. Search OAKLAND GROVE ESTATES real estate on tomrhoads.crye-leike.com today.