Tom Rhoads

BEDS4
BATHS3 full
SQUARE FEET3,001
MLS#26034006
STATUSNew Listing
PROPERTY TYPEResidential - Single Family
SUBDIVISIONWOODLANDS
NEIGHBORHOODPINE BLUFF (WHITE HALL CITY)
Property Description
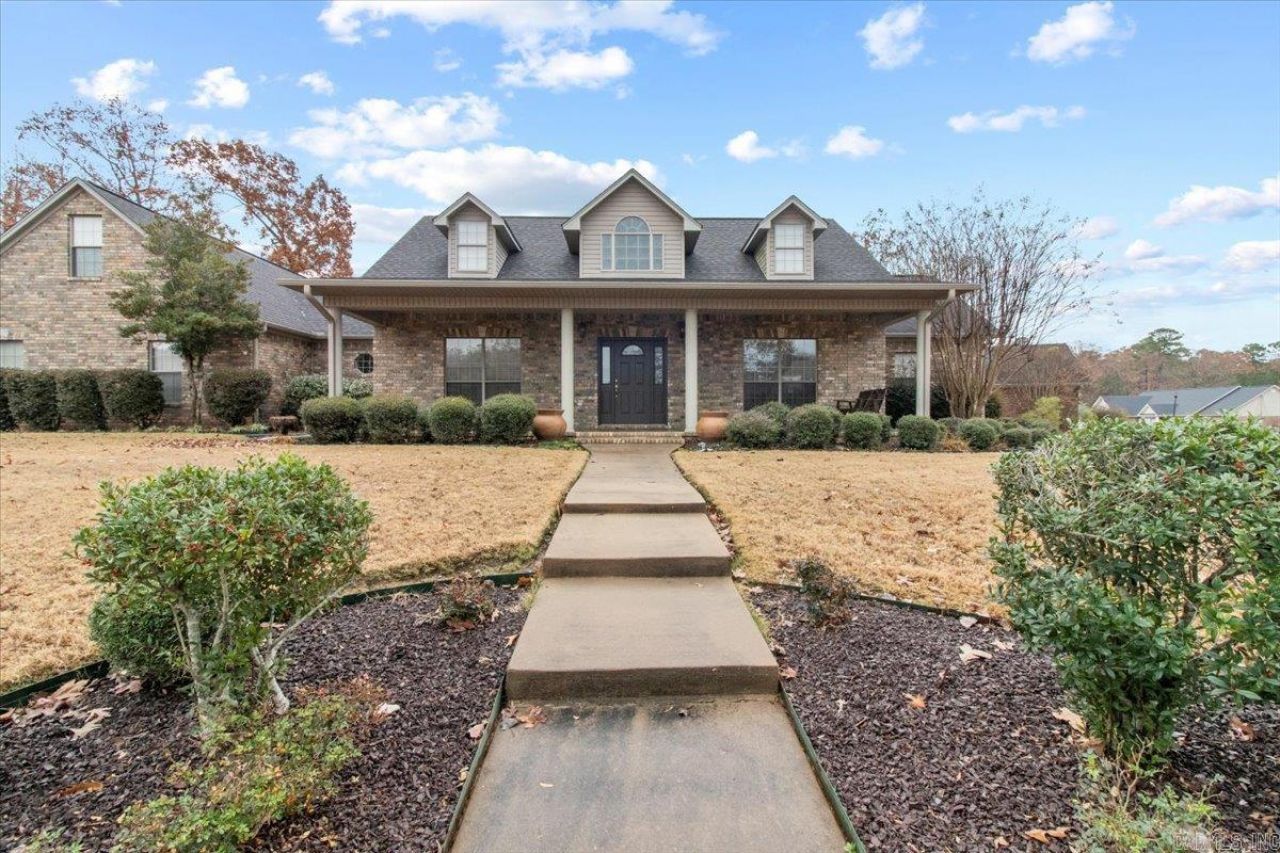
ABSOLUTELY GORGEOUS HOME IN THE WOODLANDS! This home sits on 2 lots and is adorned with beautiful landscaping and trees that make such a pretty setting. Beautiful remodel inside, 4 bedrooms and 4 bath, as well as formal dining and nice big office. You can go upstairs to the extra bonus room with a full bath and enjoy your own space. Step outside in the back yard, and take a dip in the large unground pool! Great for parties and entertaining. This home is perfect for a growing family or someone looking to retire and enjoy a modern style home with a grand pool and room for a shop or additional garage to be built if you so desire. Great price, great property, Call me and let's call it your new Great HOME! Professional pics are coming soon!
Property Features
Property Type: Residential - Single Family
Cooling: Central
Fenced: Yes
Heating: Central Heat
Home Style: Colonial, Craftsman
Roof Type: Architectural Shingle
Taxes: $3,863
Year Built: 2002
Amenities
Washer Connection
Dryer Connection-Electric
Security System
Window Treatments
Walk-In Closet(s)
Built-Ins
Kit Counter- Granite Slab
Patio
Porch
Fully Fenced
Inground Pool
Guttering
Feature Descriptions
Appliance(s)/Kitchen Equipment: Built-In Stove, Double Oven, Microwave, Dishwasher, Disposal
Days on Site: 1
Dining: Separate Dining Room, Eat-In Kitchen, Breakfast Bar
Exterior: Brick
Fireplace: Woodburning-Site-Built
Flooring: Wood, Tile
Lot descriprion: Sloped, Extra Landscaping, In Subdivision
Other Room(s): Formal Living Room, Great Room, Laundry
Parking Notes: Garage, Parking Pads, Two Car, Side Entry
Security: yes
Sewer: Public Sewer
Swimming Pool: Yes
Water: Public Water
Listed By / Shown By
Listed By
Agency Name: Blue Ink Real Estate
Agency Phone: (870) 489-0973
Shown By
Agent Name: Tom Rhoads
Agent Phone: (870) 375-9181
Agency Title: Crye-Leike Real Estate Services

Source: Arkansas MLS
Estimate Your Payment
Estimated Payment
$ 1,416.91 per month $968.12 Principal & Interest $321.92 Property Tax $126.88 Homeowner's InsuranceChange Payment Information
Privacy Policy / DMCA Notice / ADA Accessibility


This site is hosted, designed and copyright
© 1994 - 2026 by
Delta Media Group, Inc. -- Patent Pending --
115 Overland Trail | MLS# 26034006
This single family home located at 115 Overland Trail, White Hall, AR 71602 is currently listed for sale with an asking price of $435,000. This property was built in 2002 and has 4 bedrooms and 3 full baths with 3001 sq. ft. Overland Trail is located in the WOODLANDS subdivision. Search WOODLANDS real estate on tomrhoads.crye-leike.com today.