Tom Rhoads

BEDS4
BATHS3 full
SQUARE FEET3,381
MLS#26039965
STATUSNew Listing
PROPERTY TYPEResidential - Single Family
SUBDIVISIONOSAGE FALLS ADDN
NEIGHBORHOODMAUMELLE and SURROUNDING AREAS
Property Description
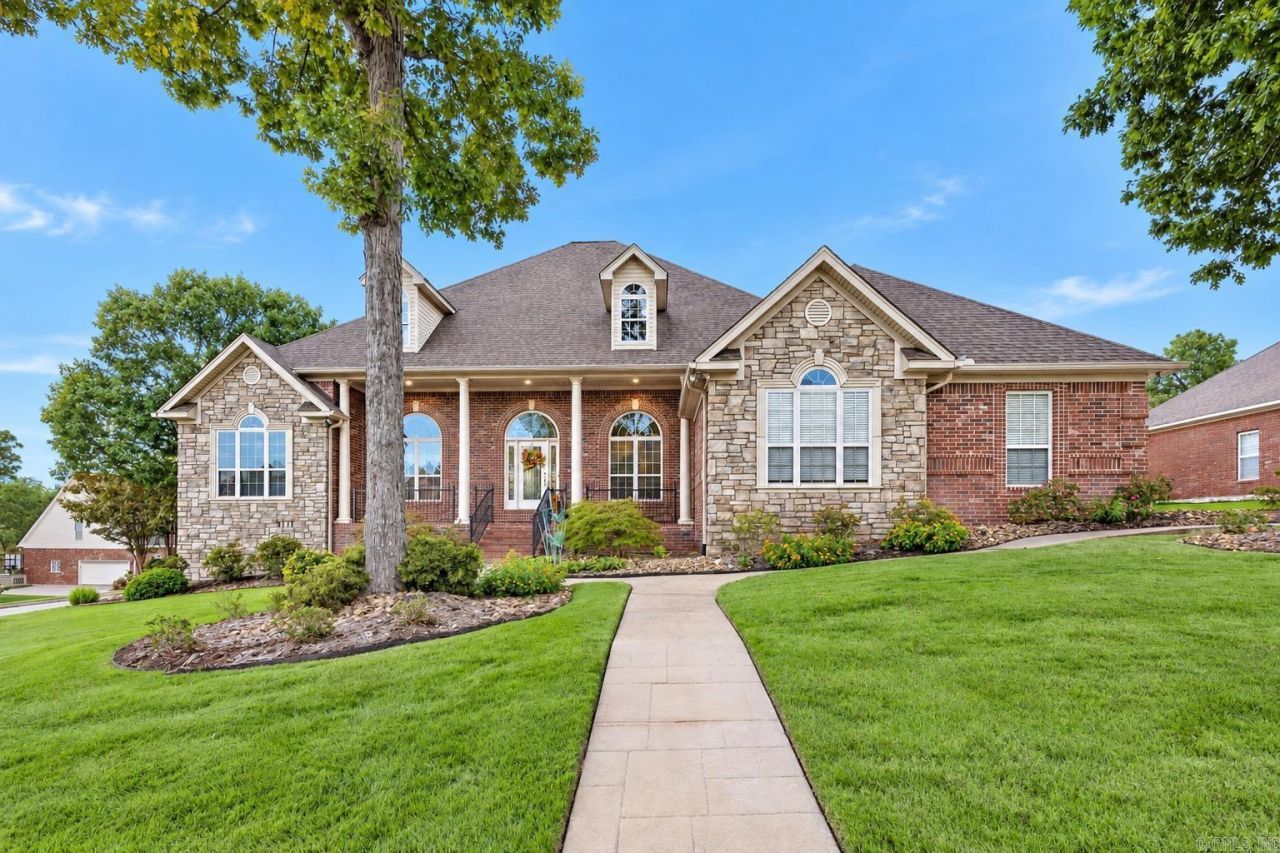
Don't miss this beautiful custom-built, one-owner home built by Lynn Dickey on a .43-acre corner lot surrounded by neighborhood lakes and walking trails. This spacious one-level home features custom-finished hardwood floors, formal dining and a well-appointed kitchen with stainless appliances, granite countertops, breakfast bar, gas cooktop, double ovens and under-counter ice maker. The kitchen opens to a large eat-in area and hearth room with double-sided fireplace. The primary suite connects to a spacious laundry room with sink and room for a full-size refrigerator. Enjoy a large covered patio overlooking the lakes, beautifully landscaped yard with sprinkler system, gutters and partially fenced backyard. A 3-car side-loading garage plus detached 2-car garage/workshop provide great storage and walk-up attic space. Roof 2020, HVAC 2021 and water heaters 2026. Central vacuum. Just a block from Maumelle Country Club Golf Course. AGENTS - SEE REMARKS
Property Features
Property Type: Residential - Single Family
Cooling: 1
Fenced: Yes
Fireplaces: 2
Heating: Central Heat, Zoned Units
Home Style: Traditional
Lot Size: 0.43 Acres
Roof Type: Architectural Shingle
Stories: 1.0
Taxes: $3,345
Year Built: 2002
Amenities
Washer Connection
Dryer Connection-Electric
Water Heater-Gas
Smoke Detector(s)
Central Vacuum
Security System
Window Treatments
Floored Attic
Walk-In Closet(s)
Built-Ins
Ceiling Fan(s)
Walk-in Shower
Breakfast Bar
Kit Counter- Granite Slab
Patio
Porch
Partially Fenced
Outside Storage Area
Guttering
Lawn Sprinkler
Wood Fence
Covered Patio
Feature Descriptions
Appliance(s)/Kitchen Equipment: Double Oven, Microwave, Gas Range, Dishwasher, Disposal, Trash Compactor, Pantry, Ice Maker Connection, Wall Oven, Ice Machine
Area Amenities: Swimming Pool(s), Tennis Court(s), Playground, Picnic Area, Voluntary Fee, Mandatory Fee, Golf Course, Fitness/Bike Trail
Association/Condo Fees: Grounds
Days on Site: 1
Dining: Separate Dining Room, Eat-In Kitchen, Breakfast Bar
Exterior: Brick, Stone
Fireplace: Gas Starter, Gas Logs Present, Two
Flooring: Carpet, Wood, Tile
Lot descriprion: Sloped, Corner Lot, Pond, Extra Landscaping, In Subdivision, Golf View
Lot Dimensions: 0.43 acre(s)
Other Room(s): Great Room, Laundry, Hearth Room
Parking Notes: Garage, Auto Door Opener, Side Entry, Five Car or Mor
Security: yes
Sewer: Public Sewer
Special View Info: Golf
Water: Public Water
Listed By / Shown By
Listed By
Agency Name: Berkshire Hathaway HomeServices Arkansas Realty
Agency Phone: 501-255-2000
Shown By
Agent Name: Tom Rhoads
Agent Phone: (870) 375-9181
Agency Title: Crye-Leike Real Estate Services

Source: Arkansas MLS
Estimate Your Payment
Estimated Payment
$ 1,914.95 per month $1,446.62 Principal & Interest $278.75 Property Tax $189.58 Homeowner's InsuranceChange Payment Information
Privacy Policy / DMCA Notice / ADA Accessibility


This site is hosted, designed and copyright
© 1994 - 2026 by
Delta Media Group, Inc. -- Patent Pending --
128 Osage Drive | MLS# 26039965
This single family home located at 128 Osage Drive, Maumelle, AR 72113 is currently listed for sale with an asking price of $650,000. This property was built in 2002 and has 4 bedrooms and 3 full baths with 3381 sq. ft. Osage Drive is located in the OSAGE FALLS ADDN subdivision. Search OSAGE FALLS ADDN real estate on tomrhoads.crye-leike.com today.