Tom Rhoads

BEDS4
BATHS2 full 1 partial
SQUARE FEET2,338
MLS#26041072
STATUSNew Listing
PROPERTY TYPEResidential - Single Family
SUBDIVISIONLeawood
NEIGHBORHOODLittle Rock
Property Description
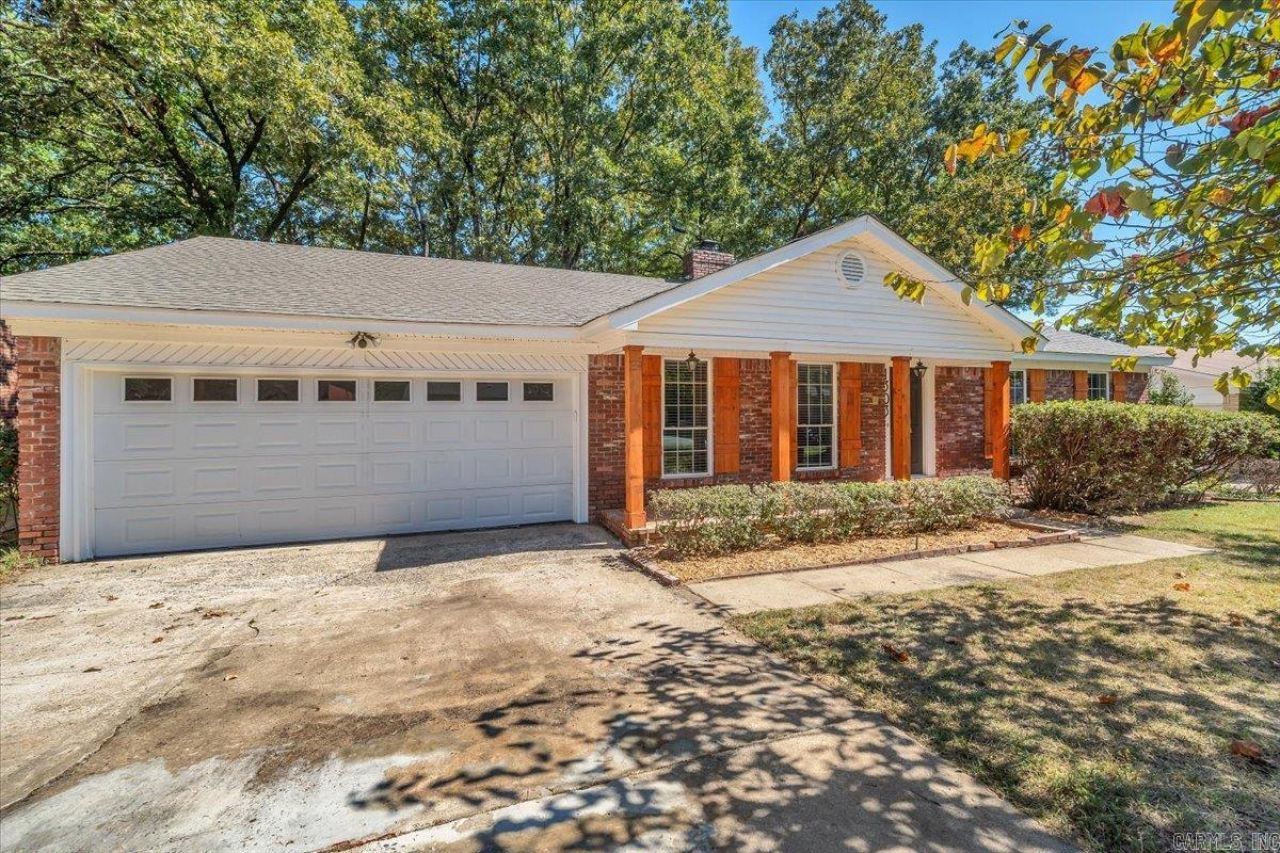
BEAUTIFULLY REMODELED HOME WITH NEW ROOF LOCATED IN A FANTASTIC MIDTOWN LITTLE ROCK LOCATION! This spacious, one-level, 4-bedroom, 2.5-bath home offers an impressive combination of style, comfort and versatility! Nearly every inch of the interior has been refreshed with new flooring, new interior & exterior paint, updated lighting. The beautifully renovated kitchen features granite countertops, backsplash, new sink, faucet & all new appliances. Each bathroom has been completely remodeled with stylish fixtures & finishes, including a tiled walk-in shower. Enjoy a formal living and dining room, breakfast area and spacious den with fireplace, french doors open to the freshly painted deck. The privately situated 4th BR has a half-bath nearby - ideal for guests. Three of the four bedrooms have walk-in closets plus plenty of other closet space in other areas. There is a nice size laundry room. Outside, enjoy a large, fenced backyard shaded by mature trees. With generous living spaces, a flexible floor plan and room for entertaining, this beautifully updated home has so much to offer. New architectural roof, HVAC just serviced and ductwork has been sealed for efficiency.
Property Features
Property Type: Residential - Single Family
Basement: None
Cooling: Central
Fenced: Yes
Heating: Central Heat
Home Style: Traditional
Lot Size: 0.34 Acres
Roof Type: Architectural Shingle
Stories: 1.0
Taxes: $1,874
Year Built: 1965
Amenities
Washer Connection
Dryer Connection-Gas
Dryer Connection-Electric
Water Heater-Gas
Ceiling Fan(s)
Kit Counter- Granite Slab
Deck
Fully Fenced
Feature Descriptions
Appliance(s)/Kitchen Equipment: Electric Range, Surface Range, Dishwasher, Disposal, Wall Oven
Days on Site: 5
Dining: Separate Breakfast Rm, Living/Dining Combo
Exterior: Brick & Frame Combo
Fireplace: Woodburning-Site-Built, Gas Starter
Flooring: Luxury Vinyl
Lot descriprion: Sloped, Level, In Subdivision
Lot Dimensions: 0.34 acre(s)
Other Room(s): Great Room, Den/Family Room, Laundry
Parking Notes: Garage, Two Car
Sewer: Public Sewer
Water: Public Water
Listed By / Shown By
Listed By
Agency Name: Re/Max Encore - NLR
Agency Phone: 501-650-3939
Shown By
Agent Name: Tom Rhoads
Agent Phone: (870) 375-9181
Agency Title: Crye-Leike Real Estate Services

Source: Arkansas MLS
Estimate Your Payment
Estimated Payment
$ 1,086.91 per month $822.90 Principal & Interest $156.17 Property Tax $107.84 Homeowner's InsuranceChange Payment Information
Privacy Policy / DMCA Notice / ADA Accessibility


This site is hosted, designed and copyright
© 1994 - 2026 by
Delta Media Group, Inc. -- Patent Pending --
1303 Biscayne Drive | MLS# 26041072
This single family home located at 1303 Biscayne Drive, Little Rock, AR 72227 is currently listed for sale with an asking price of $369,750. This property was built in 1965 and has 4 bedrooms and 2 full and 1 partial baths with 2338 sq. ft. Biscayne Drive is located in the Leawood subdivision. Search Leawood real estate on tomrhoads.crye-leike.com today.