Tom Rhoads

BEDS2
BATHS2 full
SQUARE FEET1,380
MLS#26041018
STATUSNew Listing
PROPERTY TYPEResidential - Townhouse
SUBDIVISIONSTAGECOACH VILLAGE
NEIGHBORHOODLIT - OTTER CREEK, WESTFIELD & SURROUNDING ARE
Property Description
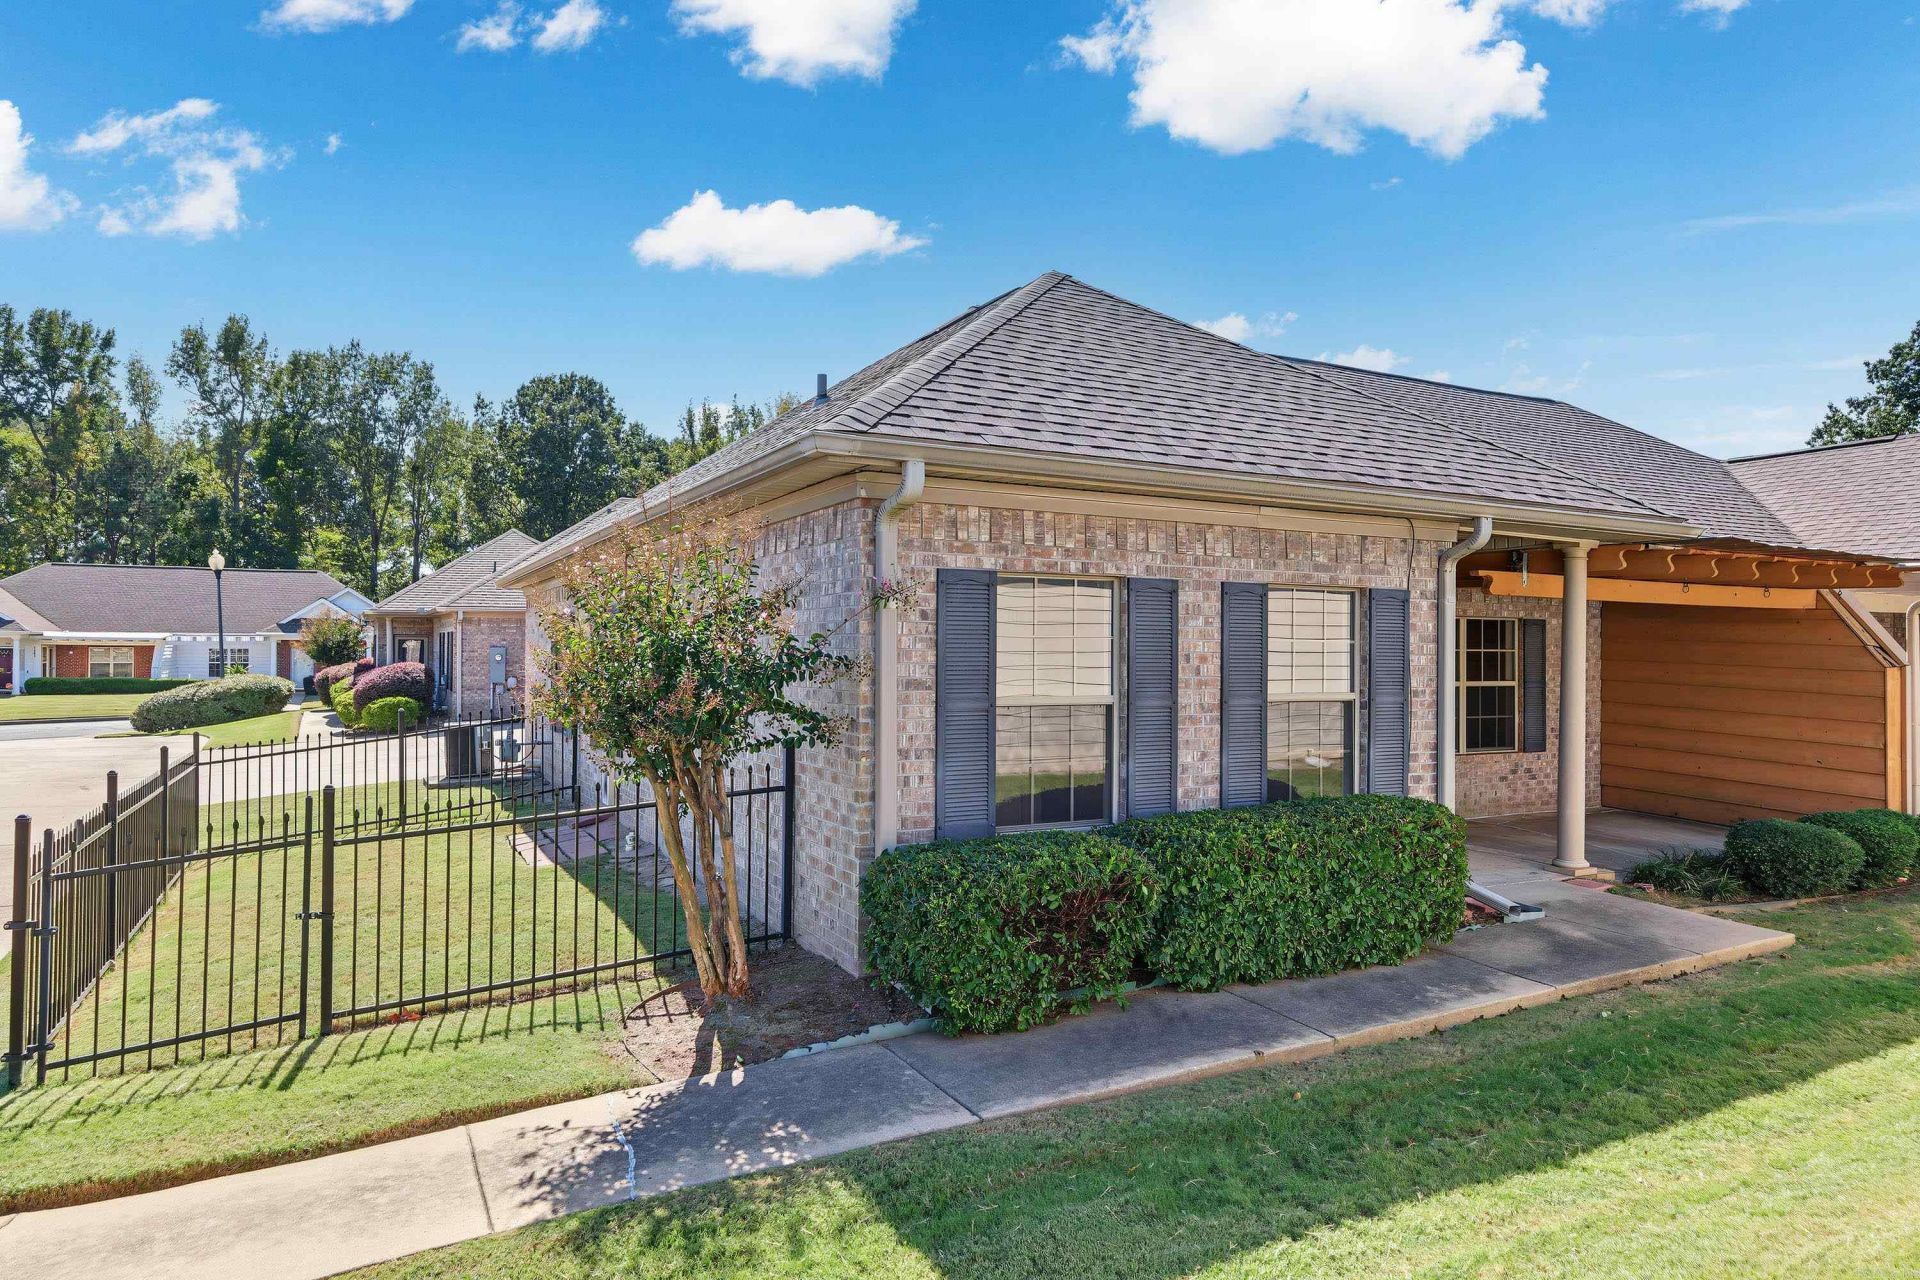
Welcome to 1306 Stagecoach Village! NEW Roof and Stove! This single level all brick patio home offers convenience and low maintenance living. Step inside to find an open concept greatroom, dining, and spacious kitchen for flexible living. The kitchen offers plenty of countertop space, abundant cabinet storage, a pantry, a NEW Stove, and the Fridge conveys. The primary suite offers a spacious room with great storage and closet space with the bathroom providing more cabinet and closet space and a walk-in shower. The guest bedroom also has two closets and has the guest bath beside it for convenience. Outside you will find a private covered patio as well as a walkway to the garage and the gated area on the side of the house for small pets or plants. Two car garage plus additional storage in the garage. Stagecoach Village makes everyday upkeep more simple, with lawn & landscaping maintenance included, gated entrance, private roads, and a community. Dues are included in taxes.
Property Features
Property Type: Residential - Townhouse
Cooling: Central
Fenced: Yes
Heating: Central Heat
Home Style: Townhouse
Lot Size: 0.10 Acres
Roof Type: Architectural Shingle
Stories: 1.0
Taxes: $2,637
Year Built: 2006
Amenities
Washer Connection
Dryer Connection-Electric
Water Heater-Gas
Floored Attic
Walk-In Closet(s)
Ceiling Fan(s)
Walk-in Shower
Breakfast Bar
Kit Counter-Ceramic Tile
Patio
Partially Fenced
Guttering
Lawn Sprinkler
Iron Fence
Feature Descriptions
Appliance(s)/Kitchen Equipment: Free-Standing Stove, Gas Range, Dishwasher, Disposal, Pantry, Refrigerator-Stays, Ice Maker Connection
Area Amenities: Clubhouse, Mandatory Fee, Gated Entrance
Association/Condo Fees: Termite Contract, Private Roads, Special Assessments
Dining: Eat-In Kitchen, Breakfast Bar
Exterior: Brick, Brick & Frame Combo
Fireplace: None
Flooring: Carpet, Wood, Tile
Lot descriprion: Level, In Subdivision
Lot Dimensions: 0.1 acre(s)
Other Room(s): Great Room, Laundry
Parking Notes: Garage, Two Car
Sewer: Public Sewer
Water: Public Water
Listed By / Shown By
Listed By
Agency Name: The Sumbles Team Keller Williams Realty
Agency Phone: 501-960-4111
Shown By
Agent Name: Tom Rhoads
Agent Phone: (870) 375-9181
Agency Title: Crye-Leike Real Estate Services

Source: Arkansas MLS
Estimate Your Payment
Estimated Payment
$ 635.09 per month $367.22 Principal & Interest $219.75 Property Tax $48.13 Homeowner's InsuranceChange Payment Information
Privacy Policy / DMCA Notice / ADA Accessibility


This site is hosted, designed and copyright
© 1994 - 2026 by
Delta Media Group, Inc. -- Patent Pending --
1306 Stagecoach Village | MLS# 26041018
This townhouse located at 1306 Stagecoach Village, Little Rock, AR 72210 is currently listed for sale with an asking price of $165,000. This property was built in 2006 and has 2 bedrooms and 2 full baths with 1380 sq. ft. Stagecoach Village is located in the STAGECOACH VILLAGE subdivision. Search STAGECOACH VILLAGE real estate on tomrhoads.crye-leike.com today.