Tom Rhoads

BEDS3
BATHS1 full 1 partial
SQUARE FEET1,217
MLS#26038680
STATUSActive
PROPERTY TYPEResidential - Single Family
SUBDIVISIONHARMONY GROVE
NEIGHBORHOODBENTON-HARMONY GROVE
Property Description
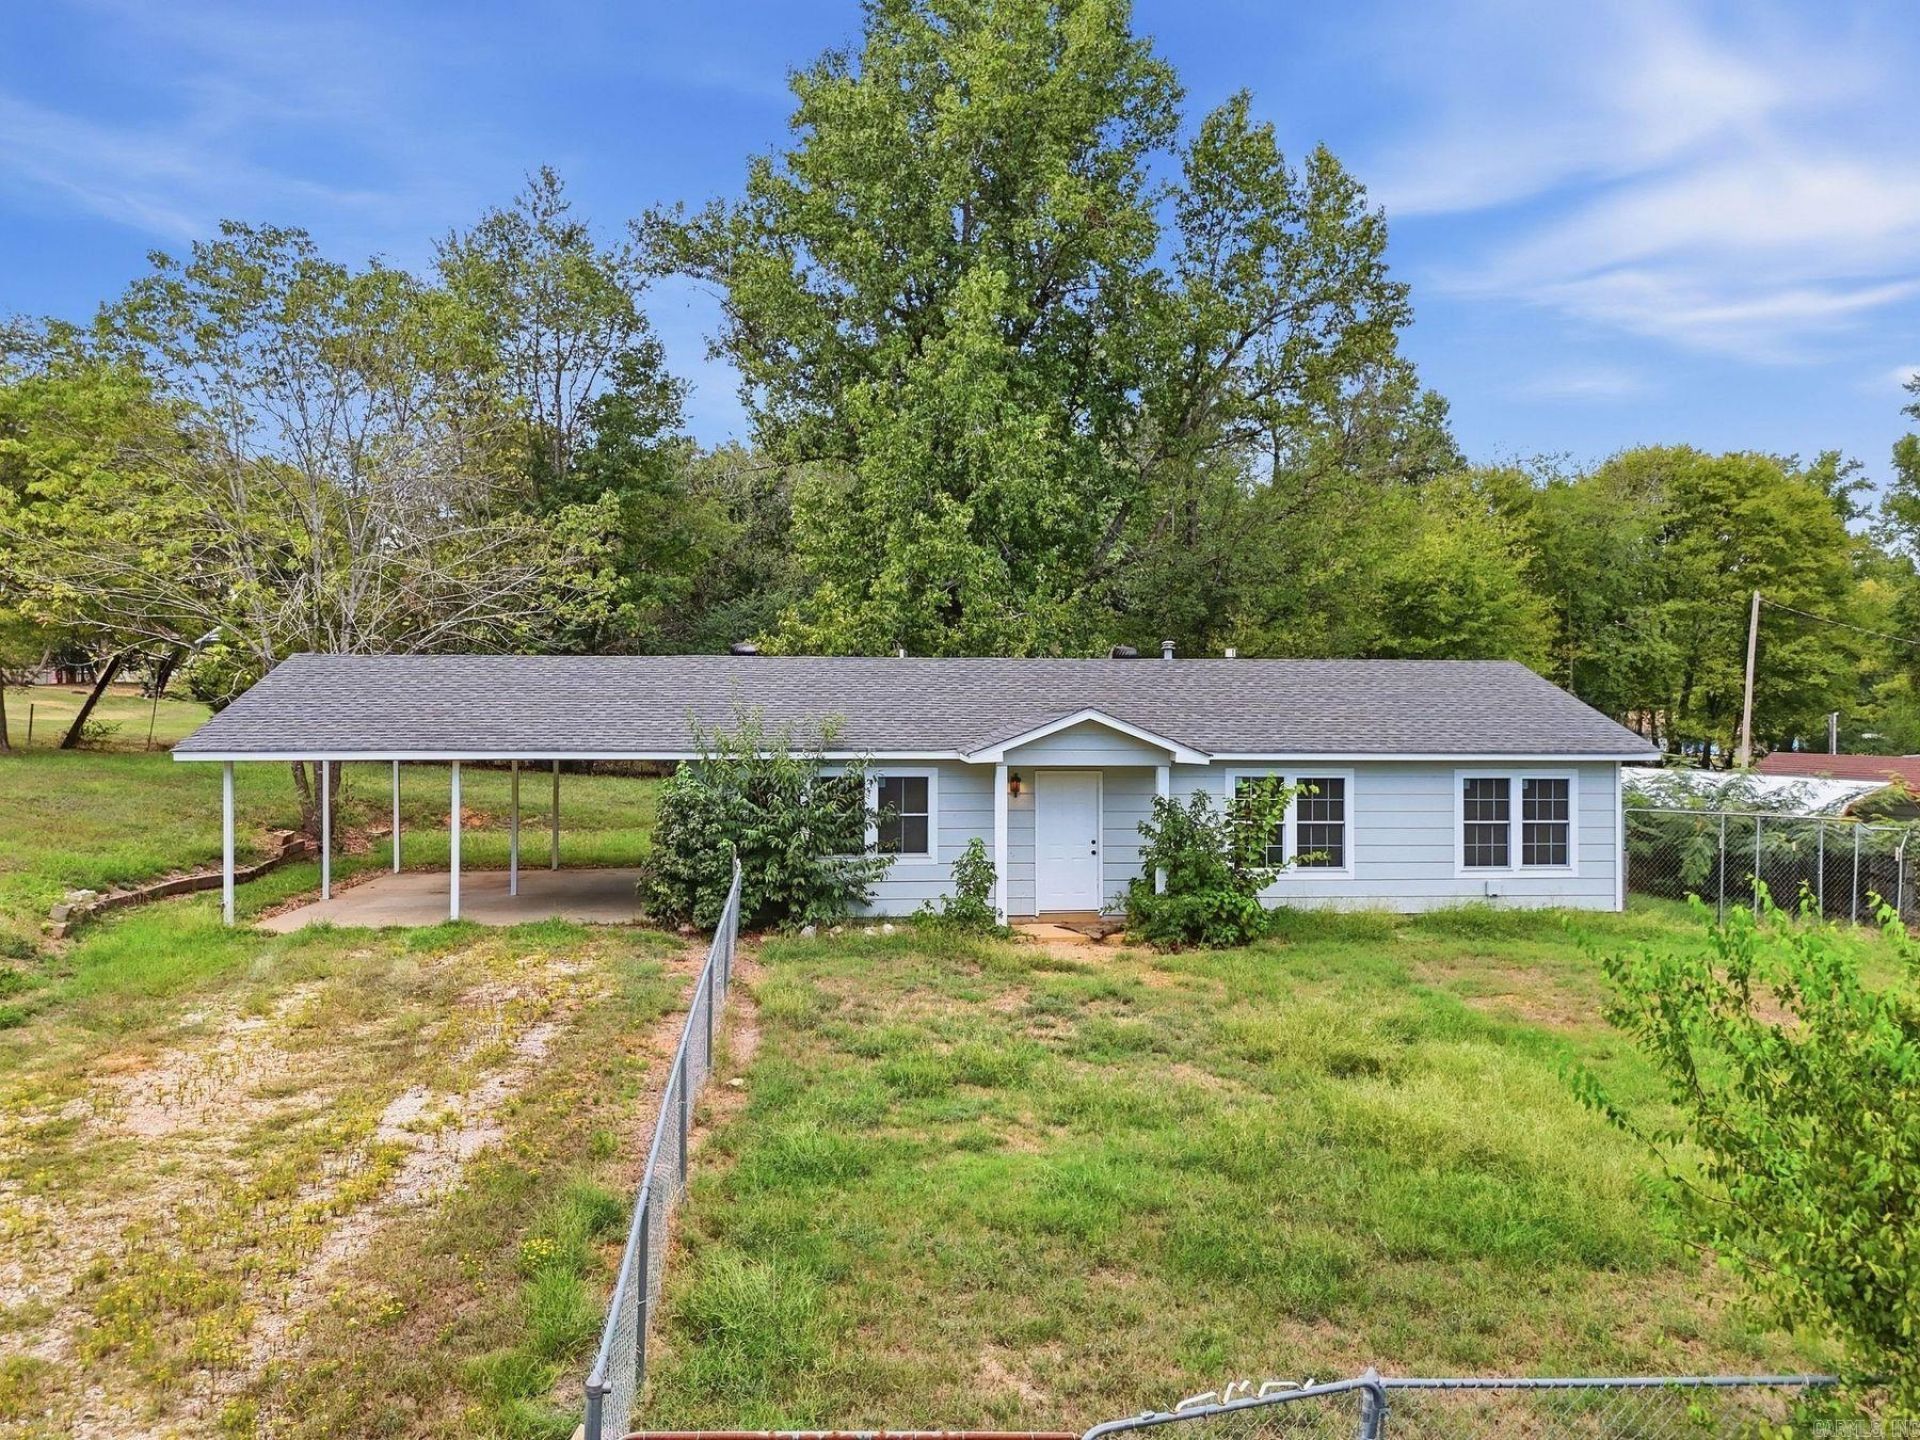
Affordable, updated, and situated on over half an acre! This 3-bedroom, 2-bath home offers approximately 1,218 square feet with several meaningful improvements already completed. Inside, you'll find fresh interior paint, granite and updated countertops, updated lighting and fixtures, and newer replacement windows. Major improvements include a new water heater and HVAC approximately five years old. The kitchen features a gas range and opens to the breakfast area, with a dedicated laundry space nearby. Outside, enjoy a spacious lot with plenty of room to spread out, a partially fenced yard, and 2-car carport. The roof is approximately six years old. Washer, dryer and refrigerator stay. Conveniently located in the Haskell area with quick access to I-30, the new Buc-eeâ??s development, Harmony Grove schools, and nearby Benton amenities. With several major updates already taken care of and offered at $130,000, this home is ready for its next owner.
Property Features
Property Type: Residential - Single Family
Cooling: Central
Fenced: Yes
Heating: Central Heat
Home Style: Traditional
Lot Size: 0.62 Acres
Roof Type: Composition
Stories: 1.0
Taxes: $889
Year Built: 1982
Amenities
Washer Connection
Washer-Stays
Dryer Connection-Gas
Dryer-Stays
Water Heater-Gas
Ceiling Fan(s)
Kit Counter- Granite Slab
Partially Fenced
Chain Link
Feature Descriptions
Appliance(s)/Kitchen Equipment: Free-Standing Stove, Gas Range, Refrigerator-Stays
Days on Site: 11
Dining: Kitchen/Dining Combo
Exterior: Vinyl Siding
Fireplace: None
Flooring: Tile, Concrete
Lot descriprion: Level, Corner Lot
Lot Dimensions: 0.62 acre(s)
Other Room(s): Great Room, None
Parking Notes: Carport, Two Car
Sewer: Public Sewer
Water: Public Water
Local Schools
High School: Harmony Grove
Middle School: Harmony Grove
Elementary School: Harmony Grove
Listed By / Shown By
Listed By
Agency Name: CBRPM Hot Springs
Agency Phone: 501-525-7355
Shown By
Agent Name: Tom Rhoads
Agent Phone: (870) 375-9181
Agency Title: Crye-Leike Real Estate Services

Source: Arkansas MLS
Estimate Your Payment
Estimated Payment
$ 401.32 per month $289.32 Principal & Interest $74.08 Property Tax $37.92 Homeowner's InsuranceChange Payment Information
Privacy Policy / DMCA Notice / ADA Accessibility


This site is hosted, designed and copyright
© 1994 - 2026 by
Delta Media Group, Inc. -- Patent Pending --
1424 Lockhart Street | MLS# 26038680
This single family home located at 1424 Lockhart Street, Benton, AR 72015 is currently listed for sale with an asking price of $130,000. This property was built in 1982 and has 3 bedrooms and 1 full and 1 partial baths with 1217 sq. ft. Lockhart Street is located in the HARMONY GROVE subdivision. Search HARMONY GROVE real estate on tomrhoads.crye-leike.com today.