Tom Rhoads

BEDS4
BATHS2 full
SQUARE FEET1,584
MLS#26041304
STATUSNew Listing
PROPERTY TYPEResidential - Single Family
NEIGHBORHOODJonesboro J
Property Description
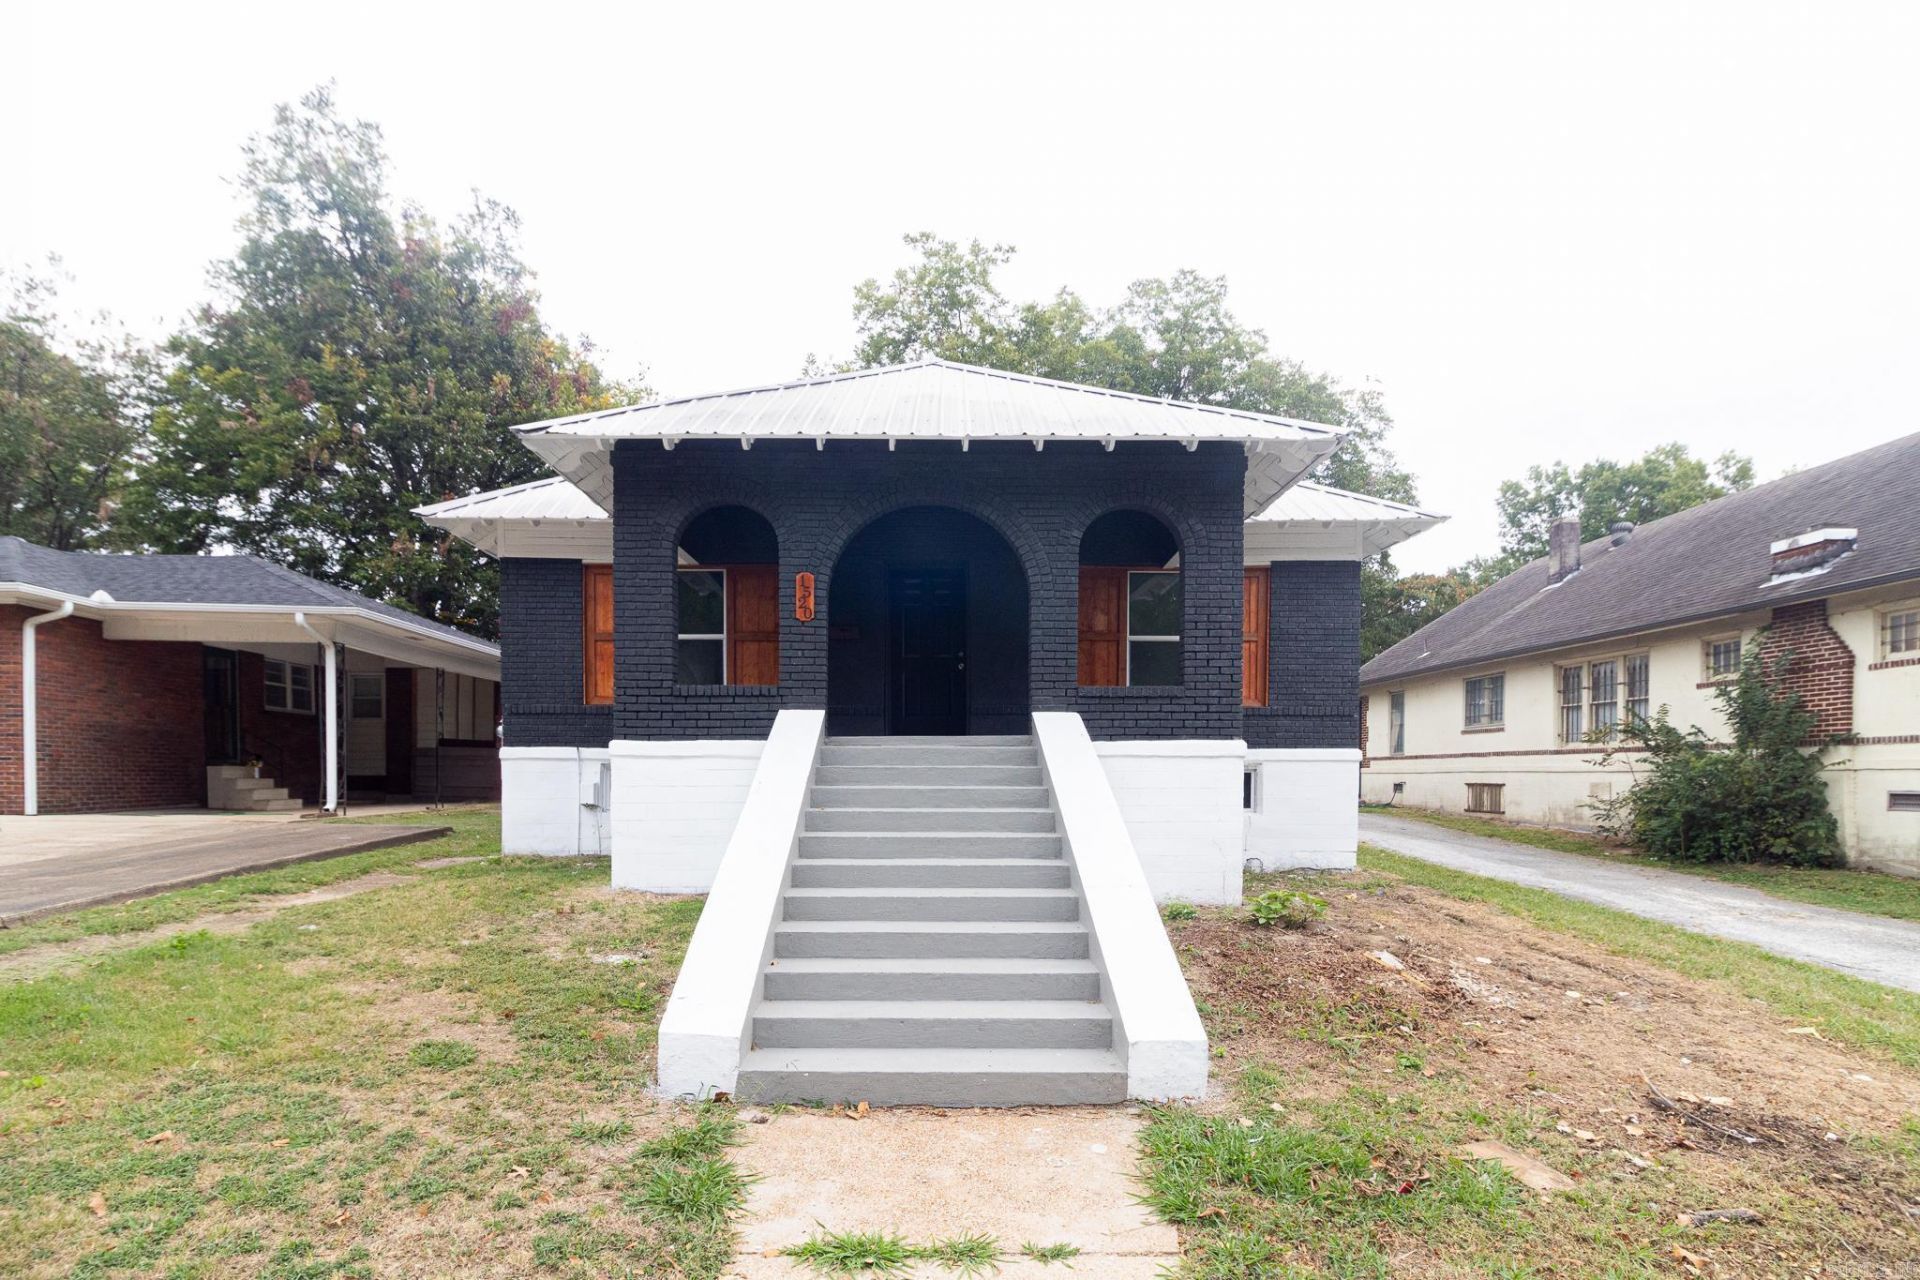
This extensively renovated 4-bedroom, 2-bath brick home in Jonesboro, Arkansas, combines classic character with modern updates! The spacious living room features a sleek electric fireplace with a custom wood mantel, while new flooring, fresh paint, updated lighting, and new windows create a bright, welcoming interior. The beautifully renovated kitchen offers white cabinetry, stylish countertops, stainless steel appliances, and adjoining dining space. Both bathrooms have been updated, including a custom tiled walk-in shower. Major improvements include new electrical, new HVAC, and plumbing updates. Outside, enjoy the distinctive brick exterior, covered front porch, expansive rear deck, attached carport, and detached garage. Conveniently located near Downtown Jonesboro, St. Bernard's Medical Center, Arkansas State University, shopping, dining, and I-555. Schedule your private showing and see this remarkable transformation for yourself!
Property Features
Property Type: Residential - Single Family
Cooling: Central
Fenced: Yes
Heating: Central Heat, Heat Pump
Home Style: Tudor
Lot Size: 0.16 Acres
Roof Type: Metal
Stories: 1.0
Taxes: $929
Amenities
Water Heater-Electric
Ceiling Fan(s)
Deck
Porch
Storm Cellar
Wood Fence
Feature Descriptions
Appliance(s)/Kitchen Equipment: Microwave, Electric Range, Dishwasher
Days on Site: 1
Dining: Kitchen/Dining Combo
Exterior: Brick
Fireplace: Electric Fireplace
Flooring: Vinyl
Lot descriprion: Level
Lot Dimensions: 0.16 acre(s)
Other Room(s): Laundry
Parking Notes: Carport, Two Car
Sewer: Public Sewer
Water: Public Water
Local Schools
High School: JONESBORO
Middle School: JONESBORO
Elementary School: JONESBORO
Listed By / Shown By
Listed By
Agency Name: Coldwell Banker Village Communities
Agency Phone: 870-935-7800
Shown By
Agent Name: Tom Rhoads
Agent Phone: (870) 375-9181
Agency Title: Crye-Leike Real Estate Services

Source: Arkansas MLS
Estimate Your Payment
Estimated Payment
$ 706.47 per month $556.17 Principal & Interest $77.42 Property Tax $72.89 Homeowner's InsuranceChange Payment Information
Privacy Policy / DMCA Notice / ADA Accessibility


This site is hosted, designed and copyright
© 1994 - 2026 by
Delta Media Group, Inc. -- Patent Pending --
1520 S Main Street | MLS# 26041304
This single family home located at 1520 S Main Street , Jonesboro, AR 72401 is currently listed for sale with an asking price of $249,900. This property has 4 bedrooms and 2 full baths with 1584 sq. ft.Search Jonesboro J real estate on tomrhoads.crye-leike.com today.