Tom Rhoads

SQUARE FEET2,188
MLS#26039742
STATUSNew Listing
PROPERTY TYPEResidential - Single Family
SUBDIVISIONShiloh
NEIGHBORHOODCABOT SCHOOL DISTRICT
Property Description
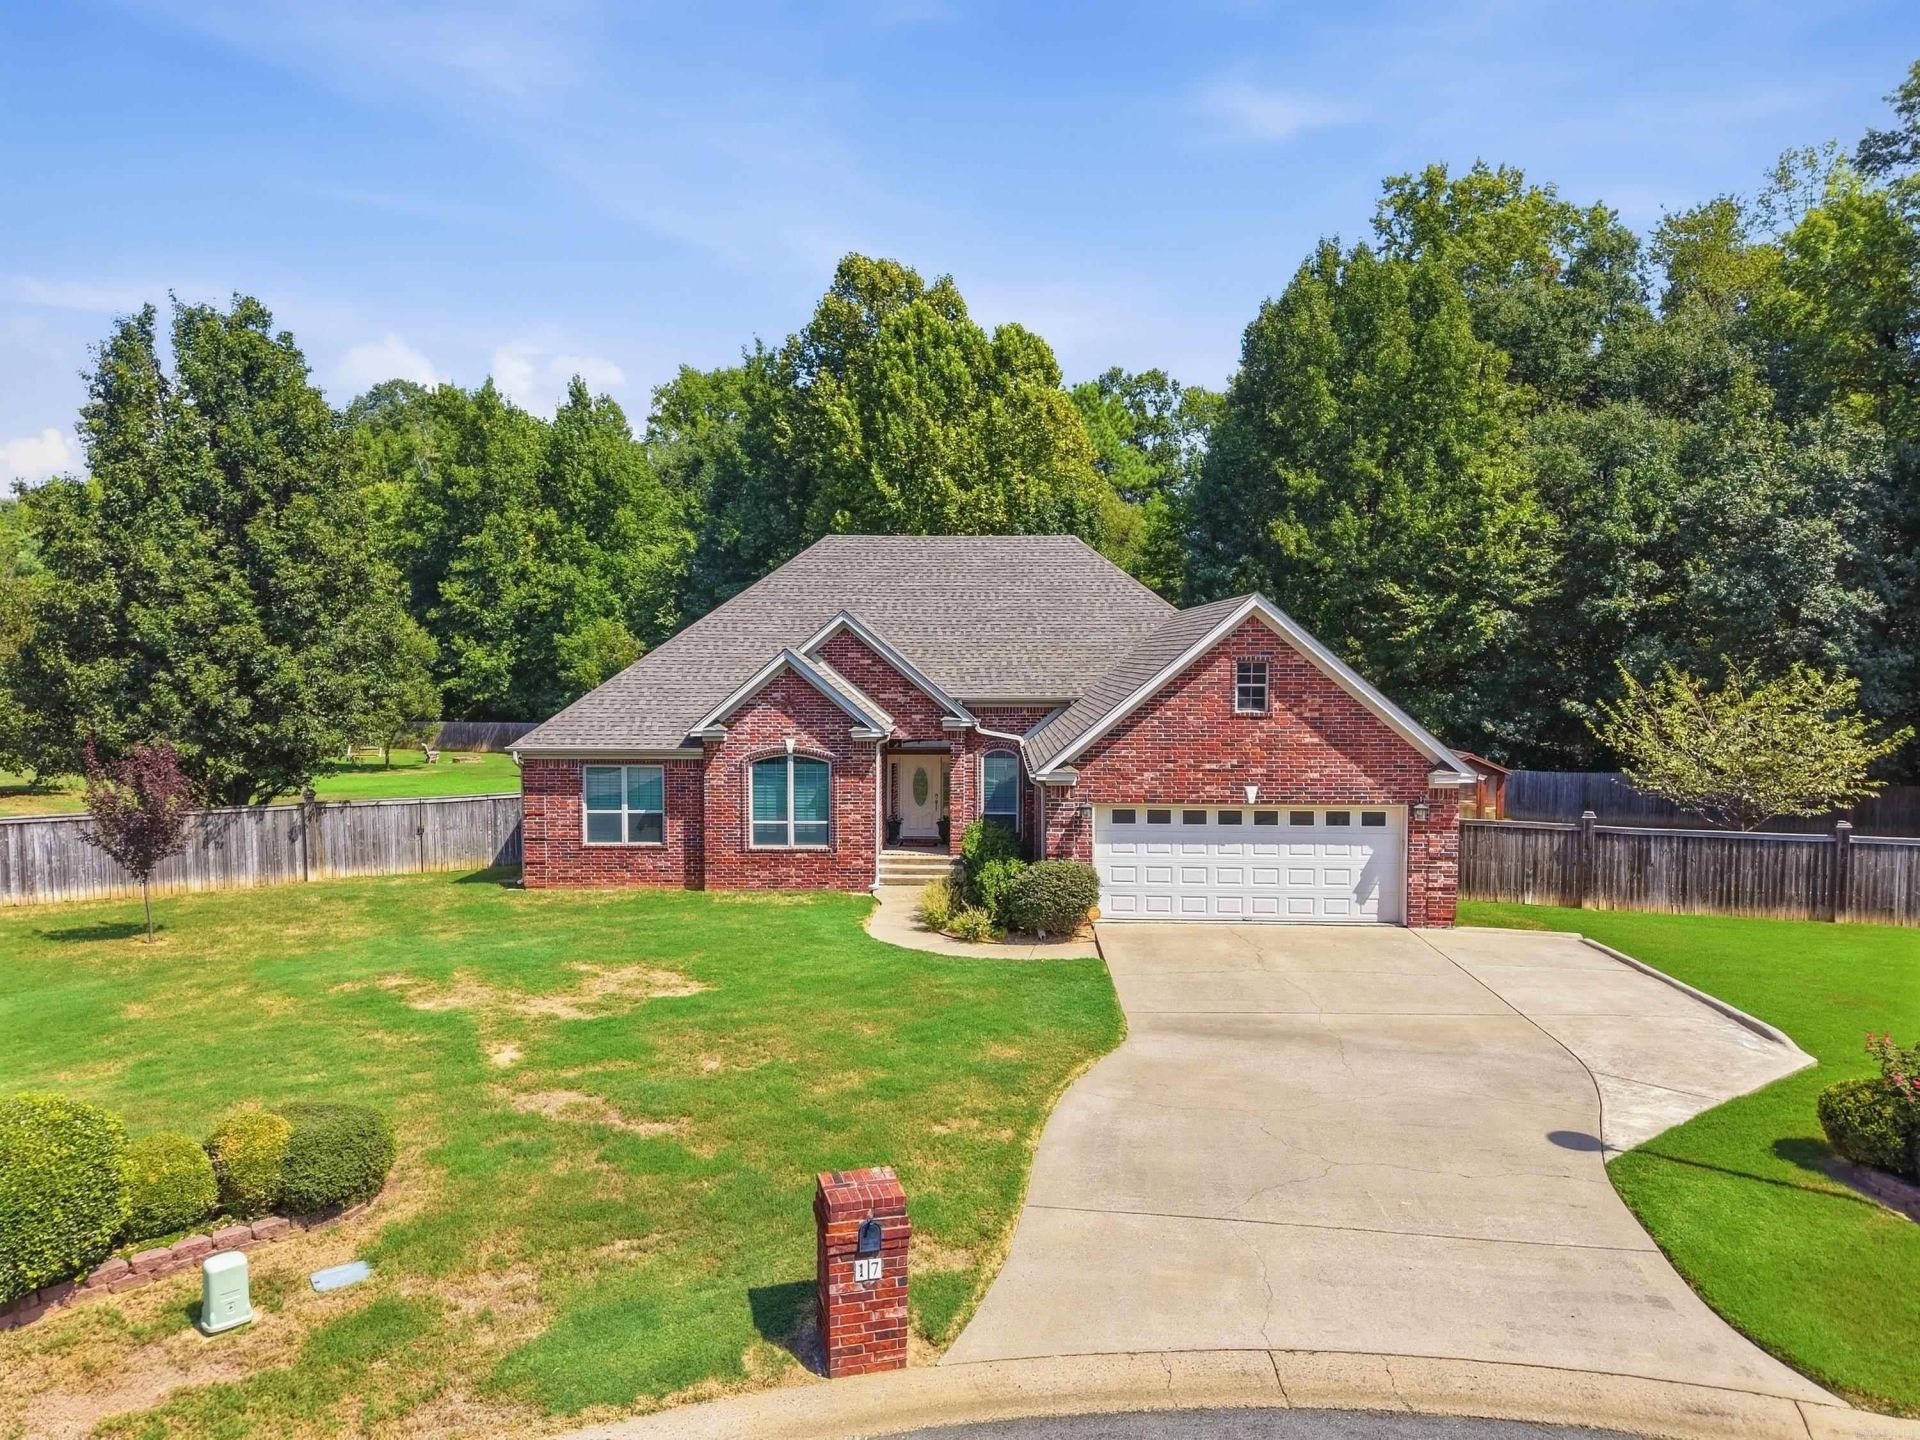
This isnâ??t just another home in Shiloh. This one stands out for all the right reasons! Sitting on a full acre at the end of a quiet cul-de-sac, this hard-to-find 4 bedroom, 3 full bath home offers the space and flexibility so many buyers are looking for. The primary suite even features an additional large area perfect for a nursery, home office, exercise space or private sitting area. Inside, plantation shutters, extensive trim and a gas fireplace add character, while the updated kitchen features quartz countertops, subway tile, gas range with double ovens and a large walk-in pantry. Major updates include a 2022 roof and 2021 HVAC. Then thereâ??s the backyard! Imagine SEC Saturdays on the big screen, kids camping outside and evenings in the 7-person Hot Spring spa. A newly installed Yoderbilt greenhouse with power, water, gas and shelving, established garden areas and fruit and nut trees make it even more special. Two large shop/storage/work buildings with electric and water offer space for projects, hobbies and storage. Close enough to walk to Cabot Schools, yet with a backyard that feels worlds away! Agents see important confidential remarks. Some photos have been AI staged.
Property Features
Property Type: Residential - Single Family
Cooling: Central
Fenced: Yes
Heating: Central Heat
Home Style: Traditional
Lot Size: 1.08 Acres
Roof Type: Architectural Shingle
Stories: 1.0
Taxes: $1,691
Year Built: 2004
Amenities
Washer Connection
Dryer Connection-Electric
Water Heater-Gas
Walk-in Shower
Breakfast Bar
Wired for Highspeed Inter
Kit Counter-Quartz
Screened Porch
Fully Fenced
Outside Storage Area
Guttering
Hot Tub/Spa
Green House
Video Surveillance
Feature Descriptions
Appliance(s)/Kitchen Equipment: Gas Range, Dishwasher, Disposal, Pantry
Area Amenities: No Fee
Days on Site: 4
Dining: Separate Dining Room, Eat-In Kitchen, Breakfast Bar
Exterior: Brick
Fireplace: Gas Starter
Flooring: Wood, Tile
Hot Tub: Yes
Lot descriprion: Sloped, Level, Cul-de-sac, Wooded, Extra Landscaping, In Subdivision, Flood Insurance Required
Lot Dimensions: 1.08 acre(s)
Other Room(s): Office/Study, Laundry
Parking Notes: Garage, Two Car
Sewer: Public Sewer
Water: Public Water
Wooded: Yes
Local Schools
High School: Cabot
Middle School: Cabot
Elementary School: Cabot
Listed By / Shown By
Listed By
Agency Name: Michele Phillips & Co. Realtors Searcy Branch
Agency Phone: 501-542-2415
Shown By
Agent Name: Tom Rhoads
Agent Phone: (870) 375-9181
Agency Title: Crye-Leike Real Estate Services

Source: Arkansas MLS
Estimate Your Payment
Estimated Payment
$ 1,147.81 per month $890.23 Principal & Interest $140.92 Property Tax $116.67 Homeowner's InsuranceChange Payment Information
Privacy Policy / DMCA Notice / ADA Accessibility


This site is hosted, designed and copyright
© 1994 - 2026 by
Delta Media Group, Inc. -- Patent Pending --
17 Charleston Cove | MLS# 26039742
This single family home located at 17 Charleston Cove, Cabot, AR 72023 is currently listed for sale with an asking price of $400,000. This property was built in 2004 and has 4 bedrooms and 3 full baths with 2188 sq. ft. Charleston Cove is located in the Shiloh subdivision. Search Shiloh real estate on tomrhoads.crye-leike.com today.