Tom Rhoads

BEDS5
BATHS4 full
SQUARE FEET3,418
MLS#26033740
STATUSNew Listing
PROPERTY TYPEResidential - Single Family
SUBDIVISIONCHENAL VALLEY - DAVENTRY COURT
NEIGHBORHOODLittle Rock
Property Description
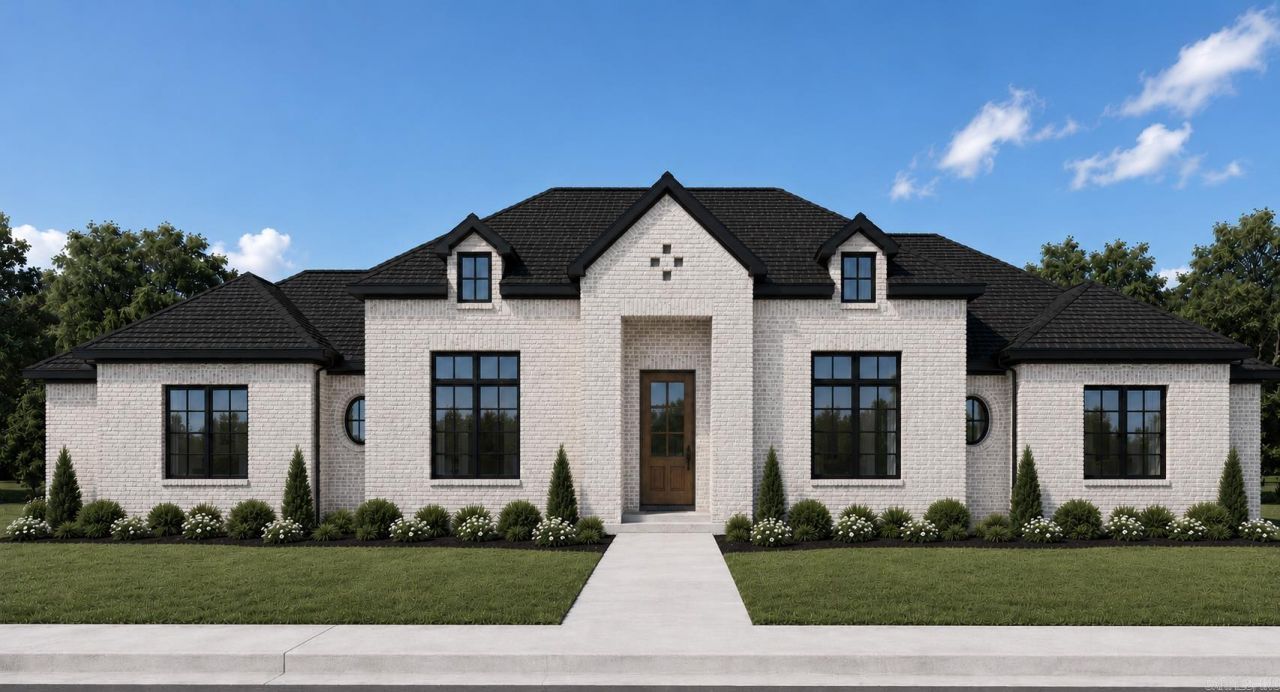
One of the only homes with a side entry garage! *UNDER CONSTRUCTION* This home can still be customized! Located in the beautiful Daventry neighborhood of Little Rock, this stunning single-story home offers 5 bedrooms, 3 bathrooms, and a thoughtfully designed floor plan perfect for comfortable everyday living and entertaining. The custom layout provides spacious, functional living areas with room for the whole family, while the large covered back porch creates an inviting outdoor retreat. Complete with an outdoor kitchen, this home is ideal for hosting gatherings, enjoying quiet evenings, and making the most of indoor-outdoor living in one of Little Rock???s most desirable neighborhoods.
Property Features
Property Type: Residential - Single Family
Cooling: Central
Heating: Central Heat
Home Style: Traditional, Built to Suit
Lot Size: 0.38 Acres
Roof Type: Architectural Shingle
Stories: 1.0
Taxes: $2,142
Amenities
Washer Connection
Dryer Connection-Electric
Water Heater-Gas
Smoke Detector(s)
Floored Attic
Walk-In Closet(s)
Built-Ins
Ceiling Fan(s)
Walk-in Shower
Kit Counter-Quartz
Porch
Guttering
Lawn Sprinkler
Covered Patio
Feature Descriptions
Appliance(s)/Kitchen Equipment: Microwave, Gas Range, Dishwasher, Disposal, Pantry, Ice Maker Connection, Wall Oven
Area Amenities: Swimming Pool(s), Tennis Court(s), Playground, Mandatory Fee, Fitness/Bike Trail
Association/Condo Fees: Grounds, Entrance Security
Days on Site: 2
Dining: Separate Dining Room, Kitchen/Dining Combo, Living/Dining Combo
Exterior: Brick
Fireplace: Gas Logs Present, Uses Gas Logs Only
Flooring: Carpet, Wood, Tile
Lot descriprion: Sloped, Level, Cleared, In Subdivision, Down Slope
Lot Dimensions: 0.38 acre(s)
Other Room(s): Great Room, Laundry
Parking Notes: Garage, Three Car, Side Entry
Security: yes
Sewer: Public Sewer
Water: Public Water
Local Schools
Elementary School: Don Roberts
Listed By / Shown By
Listed By
Agency Name: Blue Tree Realty
Agency Phone: 501-802-8453
Shown By
Agent Name: Tom Rhoads
Agent Phone: (870) 375-9181
Agency Title: Crye-Leike Real Estate Services

Source: Arkansas MLS
Estimate Your Payment
Estimated Payment
$ 2,192.03 per month $1,780.23 Principal & Interest $178.50 Property Tax $233.30 Homeowner's InsuranceChange Payment Information
Privacy Policy / DMCA Notice / ADA Accessibility


This site is hosted, designed and copyright
© 1994 - 2026 by
Delta Media Group, Inc. -- Patent Pending --
18 Daventry Drive | MLS# 26033740
This single family home located at 18 Daventry Drive, Little Rock, AR 72223 is currently listed for sale with an asking price of $799,900. This property has 5 bedrooms and 4 full baths with 3418 sq. ft. Daventry Drive is located in the CHENAL VALLEY - DAVENTRY COURT subdivision. Search CHENAL VALLEY - DAVENTRY COURT real estate on tomrhoads.crye-leike.com today.