Tom Rhoads

BEDS5
BATHS3 full 1 partial
SQUARE FEET2,950
MLS#26033087
STATUSNew Listing
PROPERTY TYPEResidential - Single Family
SUBDIVISIONHope Valley Estates
NEIGHBORHOODSHERIDAN SCHOOLS (SALINE COUNTY)
Property Description
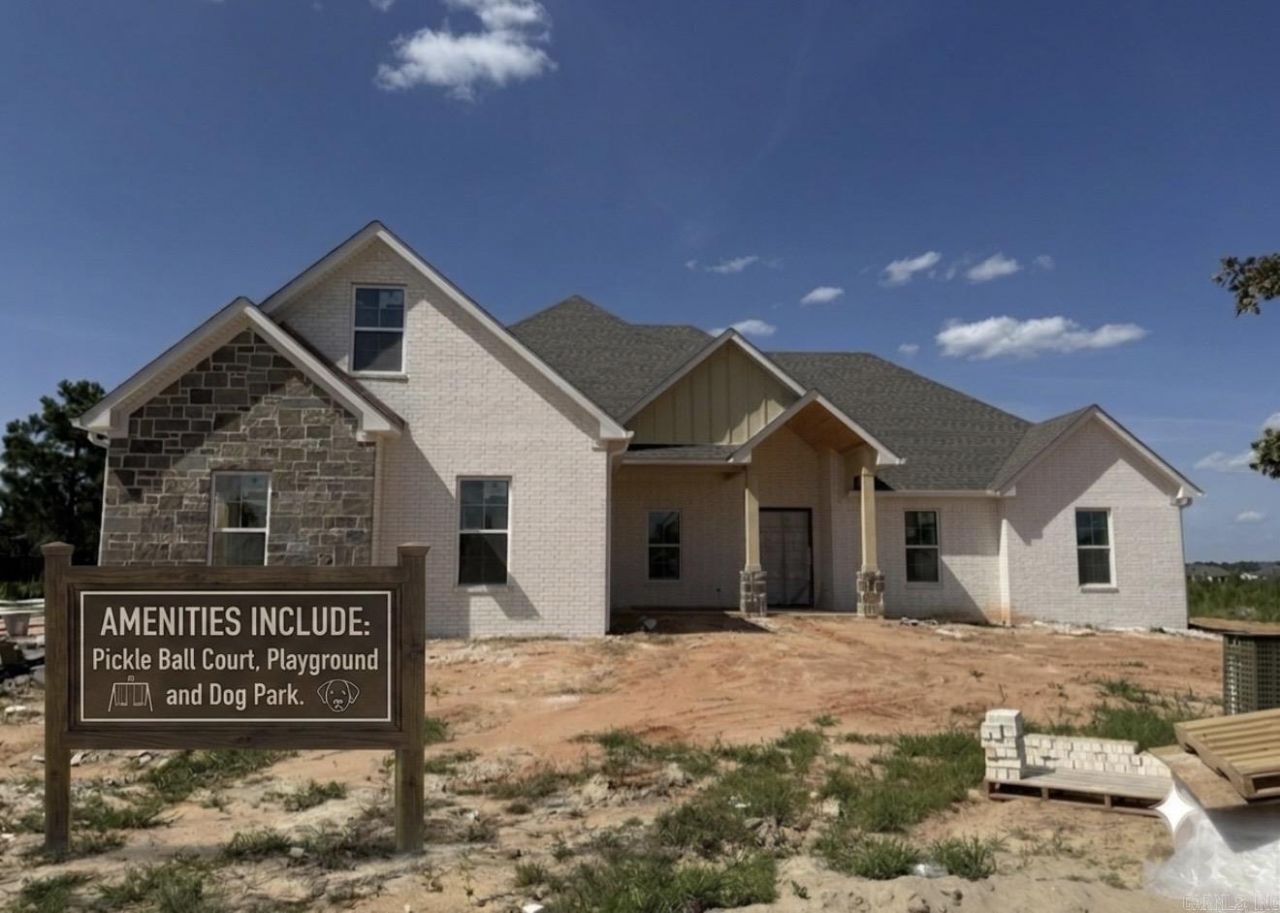
This stunning five-bedroom, three-and-a-half-bathroom residence offers a sophisticated open-concept floor plan featuring a vaulted living room, a custom-designed dining room wall, and a grand entryway with an elegant iron front door that leads into a gourmet kitchen. The kitchen is equipped with a large island, quartz countertops, a free-standing gas range, a wall oven, and a spacious walk-in pantry with integrated outlets. Situated on a beautiful, level approx. 1.8 lot, the exterior includes an oversized, side-loading three-car garage and expansive covered back porch overlooking a backyard perfectly suited for a private pool. The thoughtful split-bedroom layout includes a luxurious primary suite with a custom tiled shower, double vanities, a standalone soaking tub, and a walk-in closet with built-in organization, while the second floor features printed carpet and provides a versatile fifth bedroom or bonus room with a private full bath. High-quality construction details include foam insulation in the exterior walls and a tankless water heater for maximum efficiency. Located in a friendly community with top-rated schools, dog park, children park, and pickle ball courts. See Remarks
Property Features
Property Type: Residential - Single Family
Basement: None
Cooling: Central
Heating: Central Heat
Home Style: Traditional
Lot Size: 1.80 Acres
Roof Type: Architectural Shingle
Taxes: $999
Amenities
Washer Connection
Dryer Connection-Electric
Smoke Detector(s)
Walk-In Closet(s)
Built-Ins
Ceiling Fan(s)
Walk-in Shower
Breakfast Bar
Kit Counter-Quartz
Porch
Guttering
Feature Descriptions
Appliance(s)/Kitchen Equipment: Microwave, Gas Range, Dishwasher, Pantry, Ice Maker Connection, Wall Oven
Area Amenities: Playground, Mandatory Fee
Association/Condo Fees: Termite Contract
Days on Site: 6
Dining: Kitchen/Dining Combo, Breakfast Bar
Exterior: Brick & Frame Combo, Hardie Board
Fireplace: Woodburning-Site-Built, Gas Starter, Gas Logs Present
Flooring: Tile, Luxury Vinyl
Lot descriprion: Level, Cleared, In Subdivision
Lot Dimensions: 1.8 acre(s)
Other Room(s): Bonus Room, Laundry
Parking Notes: Garage, Three Car, Side Entry
Sewer: Public Sewer
Water: Public Water
Local Schools
High School: Sheridan
Middle School: East End
Elementary School: East End
Listed By / Shown By
Listed By
Agency Name: Truman Ball Real Estate
Agency Phone: 501-847-4900
Shown By
Agent Name: Tom Rhoads
Agent Phone: (870) 375-9181
Agency Title: Crye-Leike Real Estate Services

Source: Arkansas MLS
Estimate Your Payment
Estimated Payment
$ 1,631.35 per month $1,368.72 Principal & Interest $83.25 Property Tax $179.38 Homeowner's InsuranceChange Payment Information
Privacy Policy / DMCA Notice / ADA Accessibility


This site is hosted, designed and copyright
© 1994 - 2026 by
Delta Media Group, Inc. -- Patent Pending --
2034 Kaysen Lane | MLS# 26033087
This single family home located at 2034 Kaysen Lane, Hensley, AR 72065 is currently listed for sale with an asking price of $615,000. This property has 5 bedrooms and 3 full and 1 partial baths with 2950 sq. ft. Kaysen Lane is located in the Hope Valley Estates subdivision. Search Hope Valley Estates real estate on tomrhoads.crye-leike.com today.