Tom Rhoads

SQUARE FEET5,717
MLS#26034460
STATUSNew Listing
PROPERTY TYPEResidential - Single Family
SUBDIVISIONMetes & Bounds
NEIGHBORHOODLAKE HAMILTON SCHOOL DISTRICT
Property Description
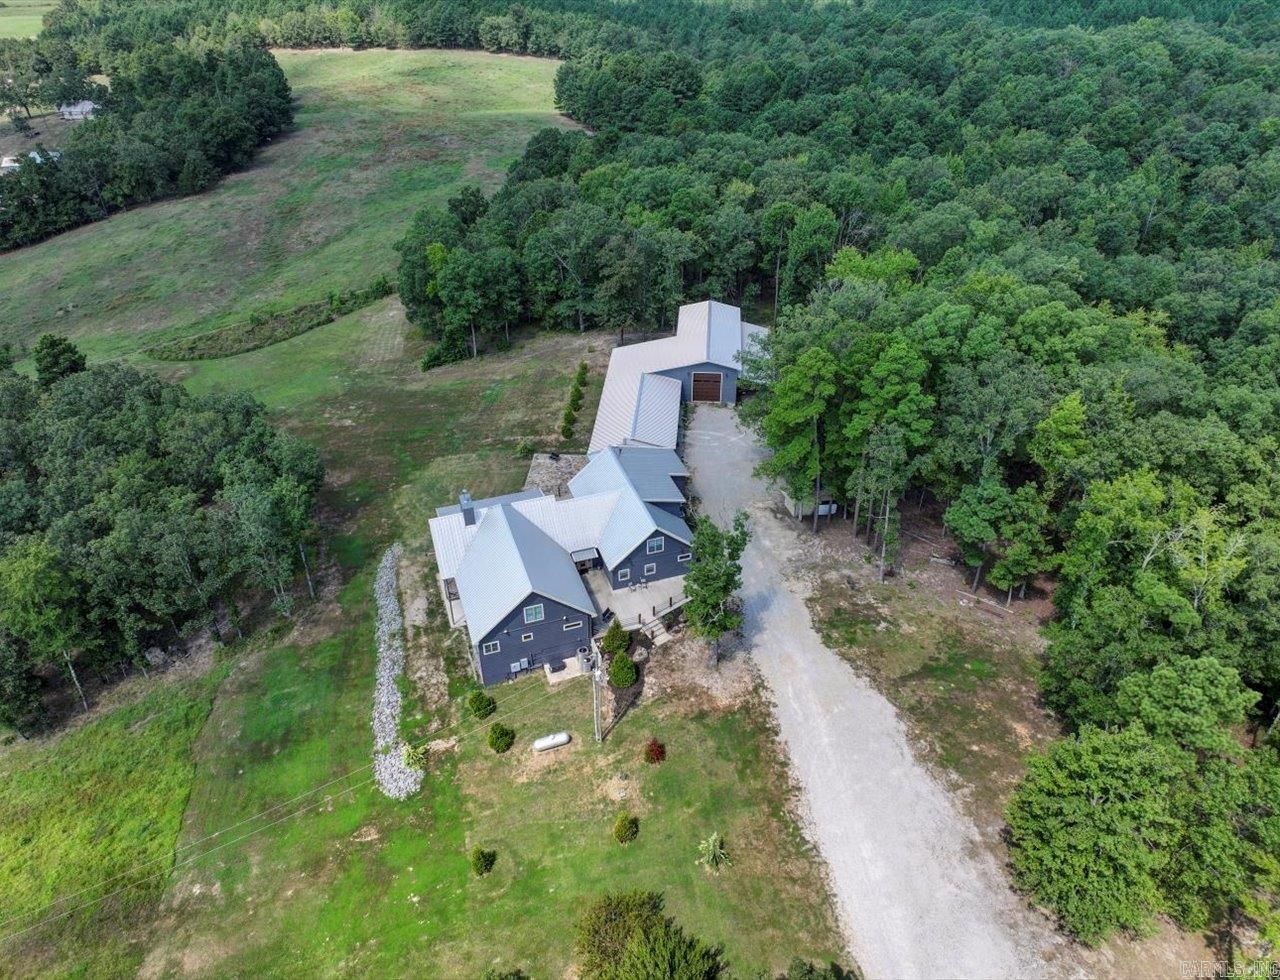
Custom-built estate on approximately 23 acres in the Lake Hamilton School District offering privacy, mountain views, and sunset scenery. Conveniently located near Lake Hamilton, Lake Ouachita, hiking trails, mountain biking, and national forest land. This 4-bedroom, 4.5-bath home was designed for durability and functionality with 12-inch concrete walls, vaulted ceilings, and an open floor plan. Features include two main-level primary suites, two laundry rooms, a dedicated safe room, and a large game room. Outdoor spaces include a deck and stone patio positioned to capture the surrounding views and sunsets. Exceptional garage and workshop space includes an attached 3-car garage, separate RV garage, and approximately 2,761 SF of garage space. A heated and cooled workshop adds approximately 894 SF and is ideal for projects, storage, hobbies, or business use. Whole-house generator included. Rare combination of custom construction, acreage, recreation access, and convenient access to Hot Springs amenities, Lake Hamilton boating and dining, Lake Ouachita recreation, and Ouachita Mountain outdoor activities.
Property Features
Property Type: Residential - Single Family
Basement: Full, Finished, Heated, Cooled
Basement: Yes
Cooling: Central
Heating: Central Heat
Home Style: Contemporary, Built to Suit
Lot Size: 23.00 Acres
Roof Type: Metal
Stories: 2.0
Taxes: $4,772
Year Built: 2017
Amenities
Washer Connection
Dryer Connection-Electric
Water Heater-Electric
Walk-In Closet(s)
Other (see remarks)
Ceiling Fan(s)
Walk-in Shower
Breakfast Bar
Patio
Deck
Outside Storage Area
Guttering
Storm Cellar
Shop
RV Parking
Feature Descriptions
Appliance(s)/Kitchen Equipment: Electric Range, Dishwasher, Pantry, Refrigerator-Stays, Ice Maker Connection
Days on Site: 2
Dining: Kitchen/Dining Combo, Living/Dining Combo, Breakfast Bar
Exterior: Metal/Vinyl Siding
Fireplace: Woodburning-Site-Built
Flooring: Carpet, Vinyl, Tile
Lot descriprion: Sloped, Level, Rural Property, Wooded, Cleared, Not in Subdivision, Mountain View, Vista View
Lot Dimensions: 23 acre(s)
Other Room(s): Formal Living Room, Great Room, Den/Family Room, Office/Study, Game Room, Workshop/Craft, Laundry, Basement, Other (see remarks), Safe/Storm Room
Parking Notes: Garage, Other (see remarks), Four Car or More
Sewer: Septic
Special View Info: Mountain
Water: Public Water
Wooded: Yes
Local Schools
High School: Lake Hamilton
Middle School: Lake Hamilton
Listed By / Shown By
Listed By
Agency Name: Keller Williams Realty The Bergeron Group
Agency Phone: 501-463-6328
Shown By
Agent Name: Tom Rhoads
Agent Phone: (870) 375-9181
Agency Title: Crye-Leike Real Estate Services

Source: Arkansas MLS
Estimate Your Payment
Estimated Payment
$ 2,877.14 per month $2,192.18 Principal & Interest $397.67 Property Tax $287.29 Homeowner's InsuranceChange Payment Information
Privacy Policy / DMCA Notice / ADA Accessibility


This site is hosted, designed and copyright
© 1994 - 2026 by
Delta Media Group, Inc. -- Patent Pending --
2060 Nubbin Ridge Rd Road | MLS# 26034460
This single family home located at 2060 Nubbin Ridge Rd Road, Royal, AR 71968 is currently listed for sale with an asking price of $985,000. This property was built in 2017 and has 4 bedrooms and 5 full and 1 partial baths with 5717 sq. ft. Nubbin Ridge Rd Road is located in the Metes & Bounds subdivision. Search Metes & Bounds real estate on tomrhoads.crye-leike.com today.