Tom Rhoads

BEDS4
BATHS3 full
SQUARE FEET2,307
MLS#26033833
STATUSNew Listing
PROPERTY TYPEResidential - Single Family
SUBDIVISIONWESTERN HILLS ADD
NEIGHBORHOODSEARCY
Property Description
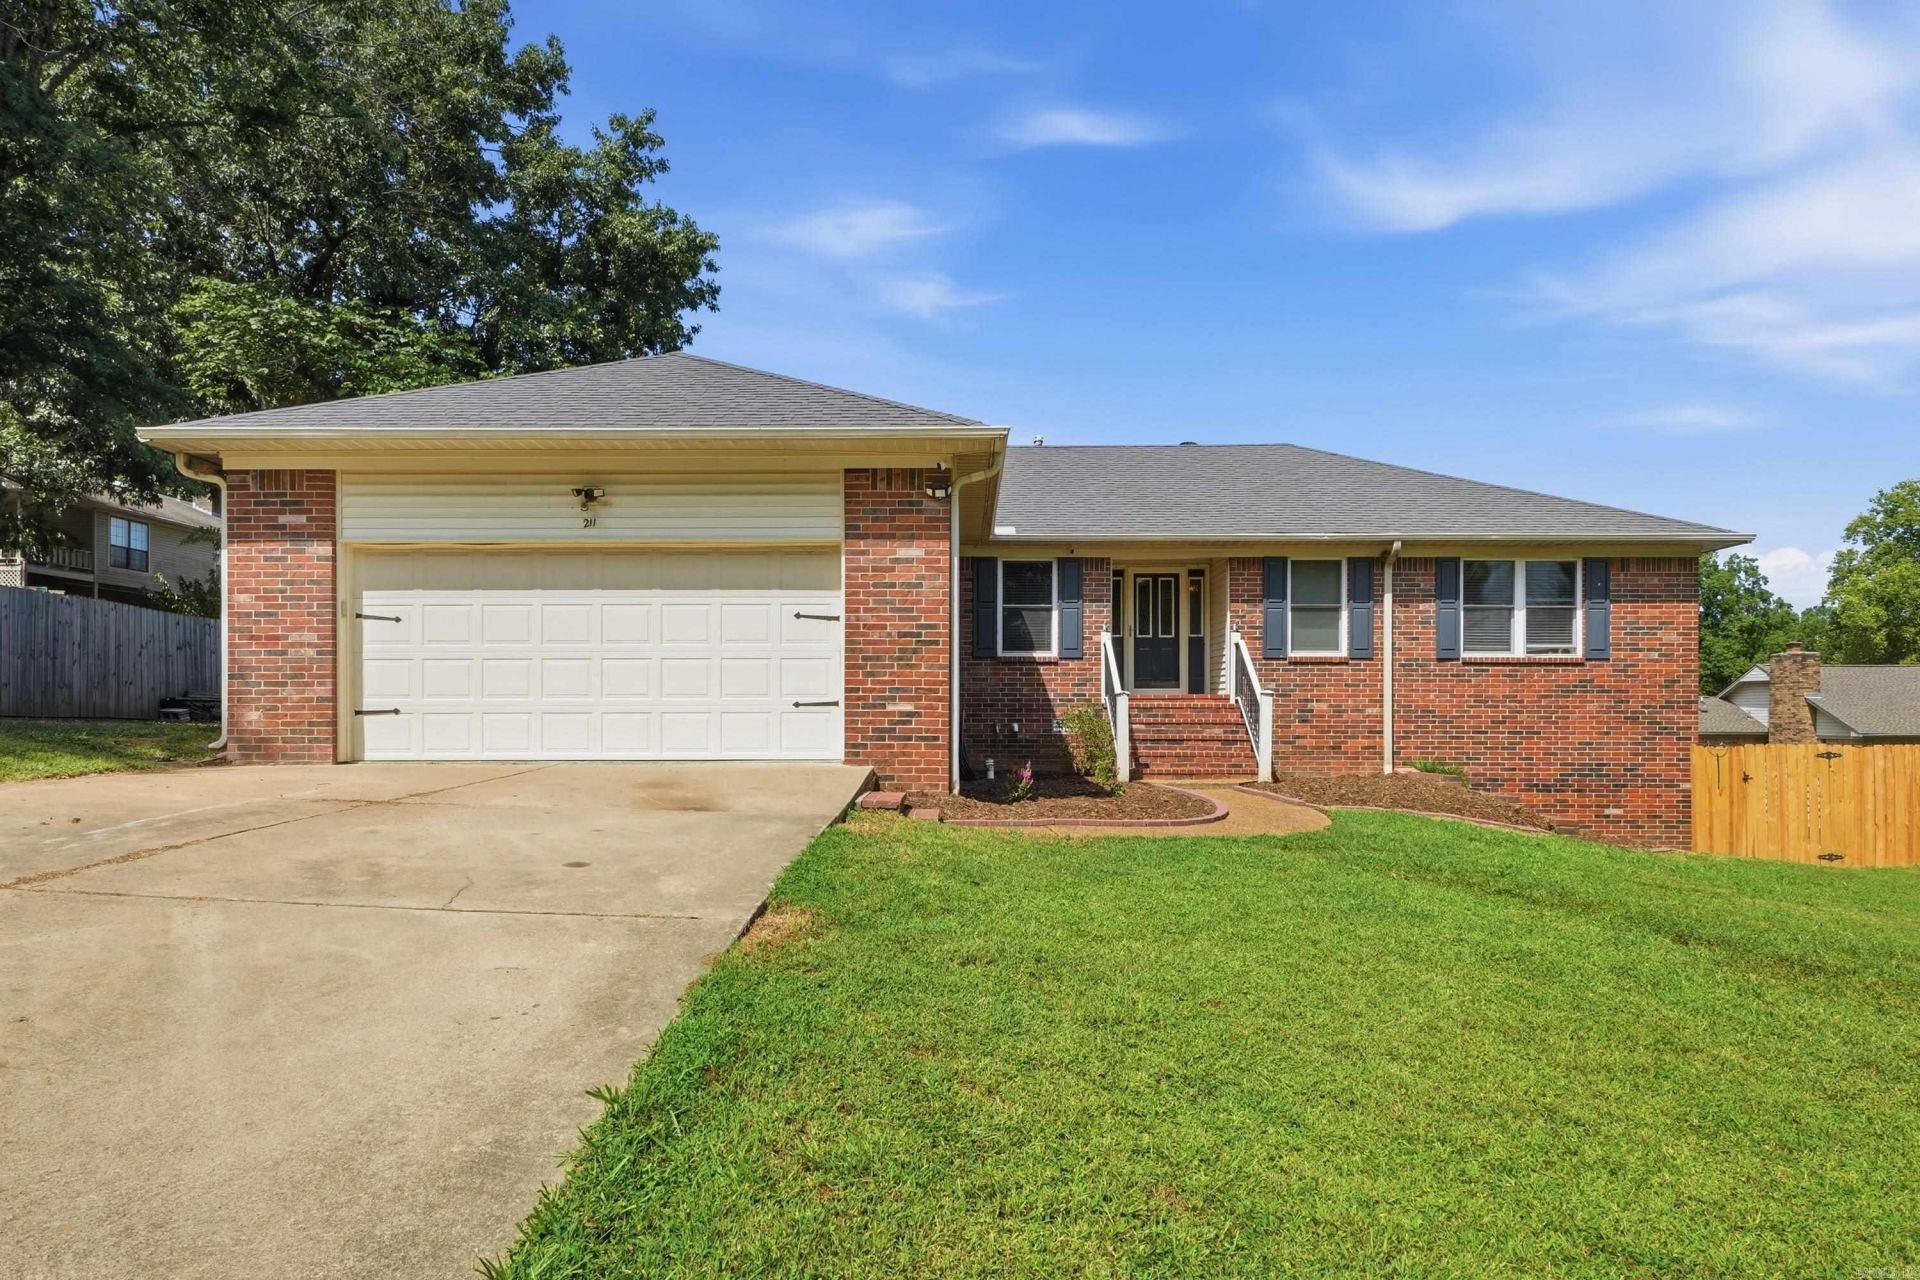
This 4 bedroom, 3 bath home in The Western Hill Addn offers 2,307 sq ft of space with a great layout and plenty of recent updates! Laminate flooring runs throughout the main level, where you'll find 3 bedrooms and 2 full baths. The spacious living room features a wood-burning stove, while the kitchen offers granite countertops, tile backsplash, pantry, breakfast bar, and dining area. Downstairs, the walkout basement is currently being used as a 4th bedroom and features a full bathroom, bar area, and concrete flooring with direct access to the backyard. Step outside to your own private retreat featuring an inground pool, perfect for cooling off and entertaining during the warmer months! The pool features a newer liner, pump and sand filter, along with updated privacy fencing and lattice. Additional updates include a new HVAC system with a 15-year warranty, dishwasher, digital thermostat, and built-in workbench and shelving in the garage.
Property Features
Property Type: Residential - Single Family
Basement: Yes
Basement: Full, Finished, Inside Access, Outside Access/Walk-Out, Heated, Cooled
Cooling: Central
Fenced: Yes
Heating: Central Heat
Home Style: Traditional
Lot Size: 0.25 Acres
Roof Type: Architectural Shingle
Stories: 2.0
Taxes: $744
Year Built: 1987
Amenities
Washer Connection
Dryer Connection-Electric
Smoke Detector(s)
Window Treatments
Walk-In Closet(s)
Built-Ins
Ceiling Fan(s)
Breakfast Bar
Kit Counter- Granite Slab
Deck
Porch
Fully Fenced
Outside Storage Area
Inground Pool
Guttering
Wood Fence
Feature Descriptions
Appliance(s)/Kitchen Equipment: Free-Standing Stove, Microwave, Electric Range, Dishwasher, Disposal, Pantry, Ice Maker Connection
Area Amenities: None
Dining: Eat-In Kitchen, Breakfast Bar
Exterior: Brick & Frame Combo, Metal/Vinyl Siding
Fireplace: Woodburning-Stove
Flooring: Concrete, Laminate
Lot descriprion: Sloped, In Subdivision, Down Slope
Lot Dimensions: 0.25 acre(s)
Other Room(s): Great Room, Laundry, Basement
Parking Notes: Two Car, Auto Door Opener
Sewer: Public Sewer
Swimming Pool: Yes
Water: Public Water
Listed By / Shown By
Listed By
Agency Name: PorchLight Realty
Agency Phone: 501-286-6025
Shown By
Agent Name: Tom Rhoads
Agent Phone: (870) 375-9181
Agency Title: Crye-Leike Real Estate Services

Source: Arkansas MLS
Estimate Your Payment
Estimated Payment
$ 867.51 per month $712.18 Principal & Interest $62.00 Property Tax $93.33 Homeowner's InsuranceChange Payment Information
Privacy Policy / DMCA Notice / ADA Accessibility


This site is hosted, designed and copyright
© 1994 - 2026 by
Delta Media Group, Inc. -- Patent Pending --
211 Aztec | MLS# 26033833
This single family home located at 211 Aztec, Searcy, AR 72143 is currently listed for sale with an asking price of $320,000. This property was built in 1987 and has 4 bedrooms and 3 full baths with 2307 sq. ft. Aztec is located in the WESTERN HILLS ADD subdivision. Search WESTERN HILLS ADD real estate on tomrhoads.crye-leike.com today.