Tom Rhoads

BEDS4
BATHS2 full
SQUARE FEET2,106
MLS#26042891
STATUSNew Listing
PROPERTY TYPEResidential - Single Family
SUBDIVISIONCAMELOT ESTATES
NEIGHBORHOODJACKSONVILLE
Property Description
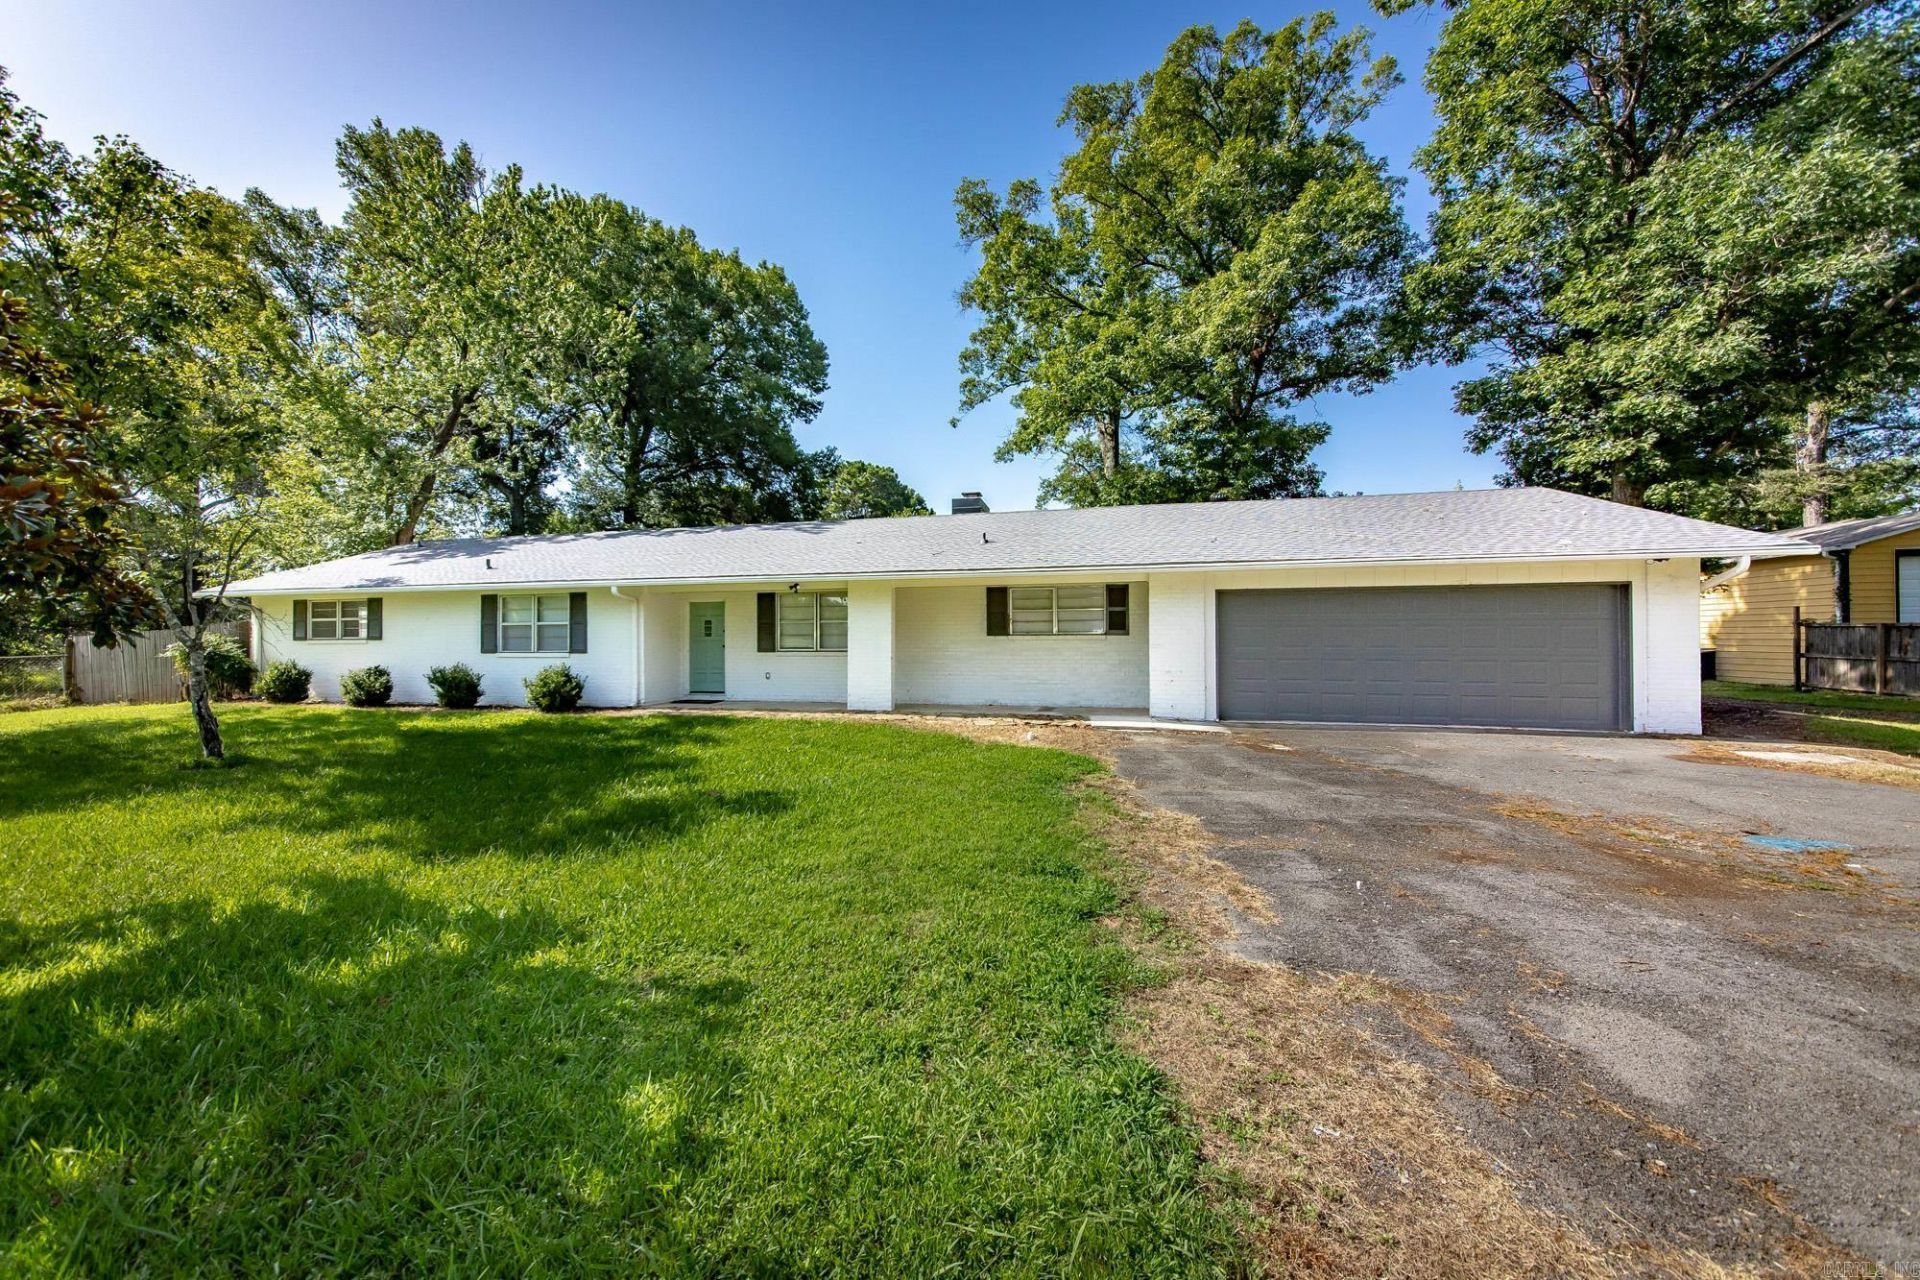
MORE SPACE, MORE STYLE, AND A WORKSHOP TOO! This beautifully remodeled 4-bedroom, 2-bath home sits on a spacious 0.69-acre lot and offers so much more than meets the eye! Step inside to discover an oversized living room with a cozy brick fireplace, a separate dining area, and a beautifully updated kitchen featuring gorgeous countertops, stainless steel appliances, and an impressive walk-in pantry. All four bedrooms offer generous space, while the primary suite features a stunning custom tile shower. Step outside to your own backyard retreat, complete with a covered porch, mature shade trees, a fire pit, and a large fenced yard with plenty of room to entertain, play, or simply unwind. Need extra storage or workspace? You'll love the attached 2-car garage PLUS a third garage/workshop in the backyard, perfect for hobbies, projects, or all those extras! With modern updates, incredible indoor and outdoor space, and room for just about everything, this home checks so many boxes. Come see everything it has to offer!
Property Features
Property Type: Residential - Single Family
Cooling: Central
Fenced: Yes
Heating: Central Heat
Home Style: Traditional
Lot Size: 0.69 Acres
Roof Type: Architectural Shingle
Stories: 1.0
Taxes: $2,491
Year Built: 1967
Amenities
Washer Connection
Walk-in Shower
Patio
Porch
Fully Fenced
Outside Storage Area
Covered Patio
Feature Descriptions
Appliance(s)/Kitchen Equipment: Free-Standing Stove, Dishwasher, Pantry
Days on Site: 5
Dining: Eat-In Kitchen, Separate Dining Room
Exterior: Brick
Fireplace: Woodburning-Site-Built
Flooring: Luxury Vinyl, Tile
Lot descriprion: Level
Lot Dimensions: 0.69 acre(s)
Other Room(s): Laundry
Parking Notes: Garage, Rear Entry, Three Car, Two Car
Sewer: Public Sewer
Water: Public Water
Listed By / Shown By
Listed By
Agency Name: Blair & Co. Realtors
Agency Phone: 501-654-4663
Shown By
Agent Name: Tom Rhoads
Agent Phone: (870) 375-9181
Agency Title: Crye-Leike Real Estate Services

Source: Arkansas MLS
Estimate Your Payment
Estimated Payment
$ 836.89 per month $556.39 Principal & Interest $207.58 Property Tax $72.92 Homeowner's InsuranceChange Payment Information
Privacy Policy / DMCA Notice / ADA Accessibility


This site is hosted, designed and copyright
© 1994 - 2026 by
Delta Media Group, Inc. -- Patent Pending --
2112 Lancelot Lane | MLS# 26042891
This single family home located at 2112 Lancelot Lane, Jacksonville, AR 72076 is currently listed for sale with an asking price of $250,000. This property was built in 1967 and has 4 bedrooms and 2 full baths with 2106 sq. ft. Lancelot Lane is located in the CAMELOT ESTATES subdivision. Search CAMELOT ESTATES real estate on tomrhoads.crye-leike.com today.