Tom Rhoads

BEDS7
BATHS5 full 1 partial
SQUARE FEET4,439
MLS#10130719
STATUSActive
PROPERTY TYPEResidential - Single Family
SUBDIVISIONWoodsprings Est
NEIGHBORHOODG
Property Description
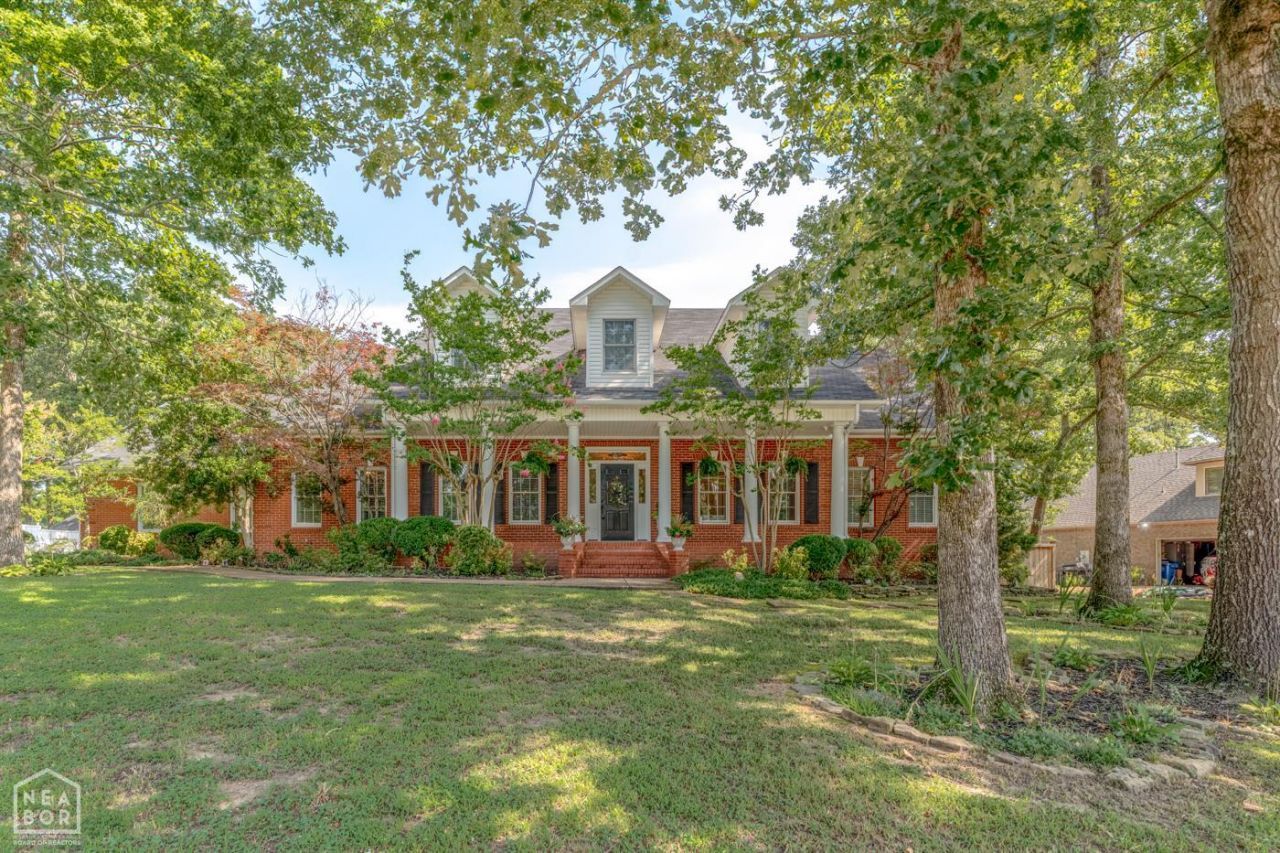
Welcome to Market 2114 Spring Hollow Dr in Jonesboro, AR within the Jonesboro School District. Situated on .59 acres in Woodsprings Estates, this 6,644 sf home offers 7 bedrooms, 5 baths, 1 half bath, an 812 sf guest house, and a 4-car side-entry garage. The main level offers a formal dining room, office, living room w/gas fireplace, kitchen w/granite countertops, island seating, gas range, double ovens, beverage refrigerator, walk-in pantry, and a 225 sf sunroom overlooking the heated inground pool. The primary suite includes a gas fireplace, walk-in closet, jet tub, and walk-in shower. Upstairs offers 3 bedrooms w/ 1 private bath a Jack-and-Jill bathroom, and playroom. The walk-out basement includes a 2nd 225 sf sunroom, rec room w/full bar, home gym, 2 bedrooms, full bath, 2nd laundry, storage room, and outside access. The guest house offers 1 bedroom, 1 bath, kitchen, living room, WB fireplace, laundry, and accessible design. Outside offers a pool shed, fire pit, fountain, playground, dog area, irrigation, terracing, retaining walls, new fencing, and updated pool liner, pumps, heater, and sand filter. Roof only 5 years old. Sonos sound system, security/surveillance/smoke and water cop system. Call today to make this house your home.
Property Features
Property Type: Residential - Single Family
Basement: Yes
Cooling: 3+ Systems, Central, Electric
Garage: 4 car attached
Heating: 3+ Systems, Central, Heat Pump, Natural Gas
Home Style: Traditional
Lot Size: 0.59 Acres
Roof Type: 3-Tab Shingles, Architectural Shingle
Stories: 3.0
Taxes: $5,191
Year Built: 1995
Feature Descriptions
Additional Rooms: Bonus Room, Guest Room, Office, Storage, Sun Room, Other
Appliances: Convection Oven, Dishwasher Built-In, Disposal, Double Oven, Electric Oven, Gas Range, Refrigerator, Wall Oven Electric, Water Heater Electric 1,Water Heater Gas 1
Days on Site: 8
Exterior: Chlorine Pool, Pool House, Guest House, Handicap Access, Heated Pool, In Ground Pool, Patio, Paved Streets, Porch, Sprinkler System, Storage Room
Exterior: Brick
Fencing: Wood Privacy
Fireplace: Gas Log, Three, Wood
Fireplace Y/N: Yes
Flood Zone: No
Flooring: Carpet, Ceramic, Hardwood
Foundation: Slab
Interior: Breakfast Bar, Built-Ins, Ceiling Fan(s), Climate Control, Dry Bar, Jet Tub, Stereo Sound, Wet Bar
Laundry Y/N: Yes
Listing Terms: Cash, Conventional, FHA, In House, VA
Lot: Landscaped, Level, Shade Trees
Parcel #: 01-143262-11600
Sewer: City Sewer
Swimming Pool: Yes
Water: City
Local Schools
High School: Jonesboro High School
Middle School: Annie Camp
Elementary School: Jonesboro Magnet
Listed By / Shown By
Listed By
Agency Name: Compass Rose Realty
Shown By
Agent Name: Tom Rhoads
Agent Phone: (870) 375-9181
Agency Title: Crye-Leike Real Estate Services

Source: Neakbor MLS
Estimate Your Payment
Estimated Payment
$ 2,823.70 per month $2,114.07 Principal & Interest $432.58 Property Tax $277.05 Homeowner's InsuranceChange Payment Information
Privacy Policy / DMCA Notice / ADA Accessibility


This site is hosted, designed and copyright
© 1994 - 2026 by
Delta Media Group, Inc. -- Patent Pending --
2114 Spring Hollow Dr | MLS# 10130719
This single family home located at 2114 Spring Hollow Dr, Jonesboro, AR 72404 is currently listed for sale with an asking price of $949,900. This property was built in 1995 and has 7 bedrooms and 5 full and 1 partial baths with 4439 sq. ft. Spring Hollow Dr is located in the Woodsprings Est subdivision. Search Woodsprings Est real estate on tomrhoads.crye-leike.com today.