Tom Rhoads

BEDS3
BATHS2 full
SQUARE FEET1,335
MLS#10132688
STATUSActive
PROPERTY TYPEResidential - Single Family
SUBDIVISIONWindsor Landing
NEIGHBORHOODB
Property Description
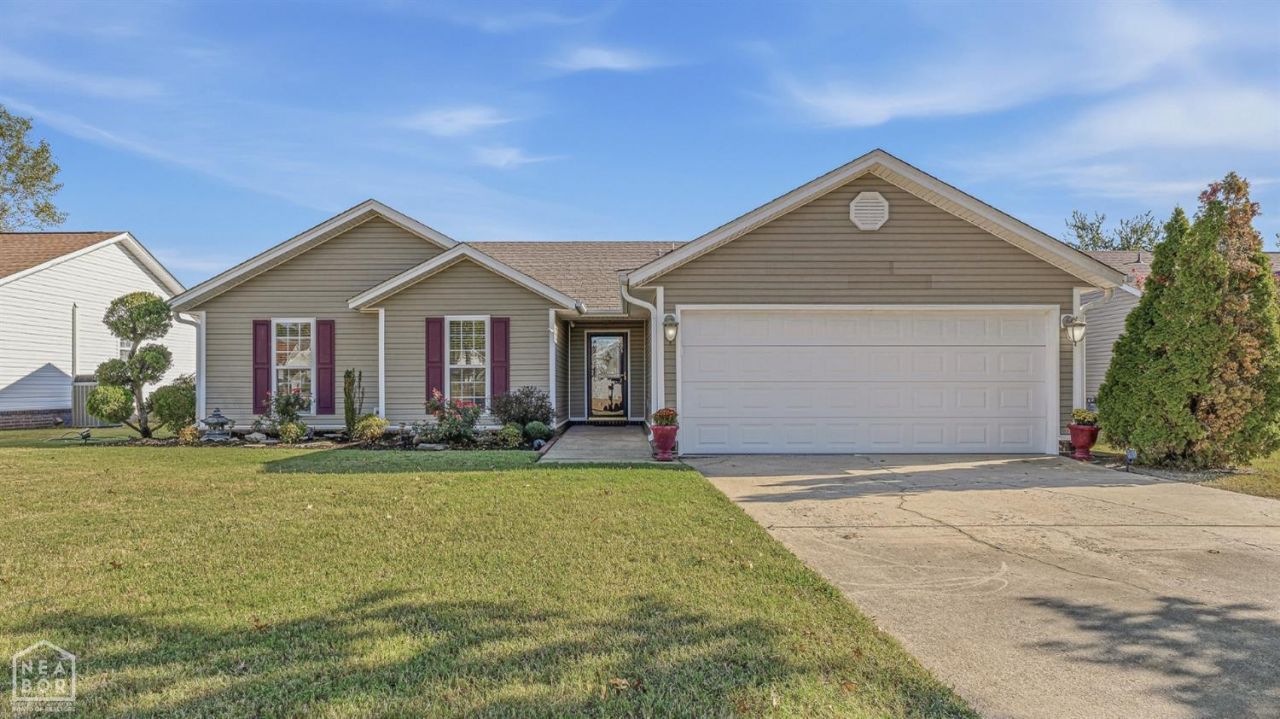
Welcome to this gorgeous 3-bedroom, 2-bathroom home located in the desirable Brookland School District, just minutes from Arkansas State University and NEA Baptist Hospital! From the moment you pull up, you'll fall in love with the exceptional curb appeal, beautiful landscaping, and attached 2-car garage. Step inside to an inviting family room featuring vaulted ceilings, warm hardwood floors, elegant crown molding, and abundant natural light. The stunning kitchen is a chef's dream, boasting rich wooden cabinetry, beautiful countertops, nice backsplash, under-cabinet lighting, and sleek stainless steel appliances. The spacious primary suite offers a relaxing space with the dual vanities, his-and-hers closets, a linen closet, and a jetted tub/shower combo. Two additional charming bedrooms, a second full bath, and a dedicated laundry room round out the interior. Outside, enjoy a fully fenced private backyard with a patio perfect for entertaining, plus a wired workshop equipped with a window unit for climate control. Yes this home looks like the pictures and you have to experience it in person! Call today to schedule your private tour!
Property Features
Property Type: Residential - Single Family
Garage: 2 car attached
Heating: Central
Home Style: Traditional
Lot Size: 0.19 Acres
Roof Type: 3-Tab Shingles
Stories: 1.0
Taxes: $743
Feature Descriptions
Appliances: Dishwasher Built-In, Electric Range, Microwave Built-In, Water Heater Gas 1
Days on Site: 10
Exterior: Vinyl Siding
Exterior: Patio, Paved Streets, Porch, Workshop
Fencing: Wood Privacy
Flood Zone: Unknown
Flooring: Carpet, Ceramic, Hardwood
Foundation: Slab
Interior: Ceiling Fan(s), Climate Control
Listing Terms: Cash, Conventional, FHA, In House, Rural Development, VA
Lot: Landscaped, Level
Parcel #: 01-144013-07900
Sewer: City Sewer
Water: City
Window Treatments: Wood Blinds
Local Schools
High School: Brookland
Middle School: Brookland
Elementary School: Brookland
Listed By / Shown By
Listed By
Agency Name: Century 21 Portfolio
Shown By
Agent Name: Tom Rhoads
Agent Phone: (870) 375-9181
Agency Title: Crye-Leike Real Estate Services

Source: Neakbor MLS
Estimate Your Payment
Estimated Payment
$ 603.12 per month $478.50 Principal & Interest $61.92 Property Tax $62.71 Homeowner's InsuranceChange Payment Information
Privacy Policy / DMCA Notice / ADA Accessibility


This site is hosted, designed and copyright
© 1994 - 2026 by
Delta Media Group, Inc. -- Patent Pending --
2116 Sheffield Drive | MLS# 10132688
This single family home located at 2116 Sheffield Drive, Jonesboro, AR 72405 is currently listed for sale with an asking price of $215,000. This property has 3 bedrooms and 2 full baths with 1335 sq. ft. Sheffield Drive is located in the Windsor Landing subdivision. Search Windsor Landing real estate on tomrhoads.crye-leike.com today.