Tom Rhoads

BEDS4
BATHS3 full 1 partial
SQUARE FEET2,710
MLS#10132800
STATUSActive
PROPERTY TYPEResidential - Single Family
NEIGHBORHOODJ
Property Description
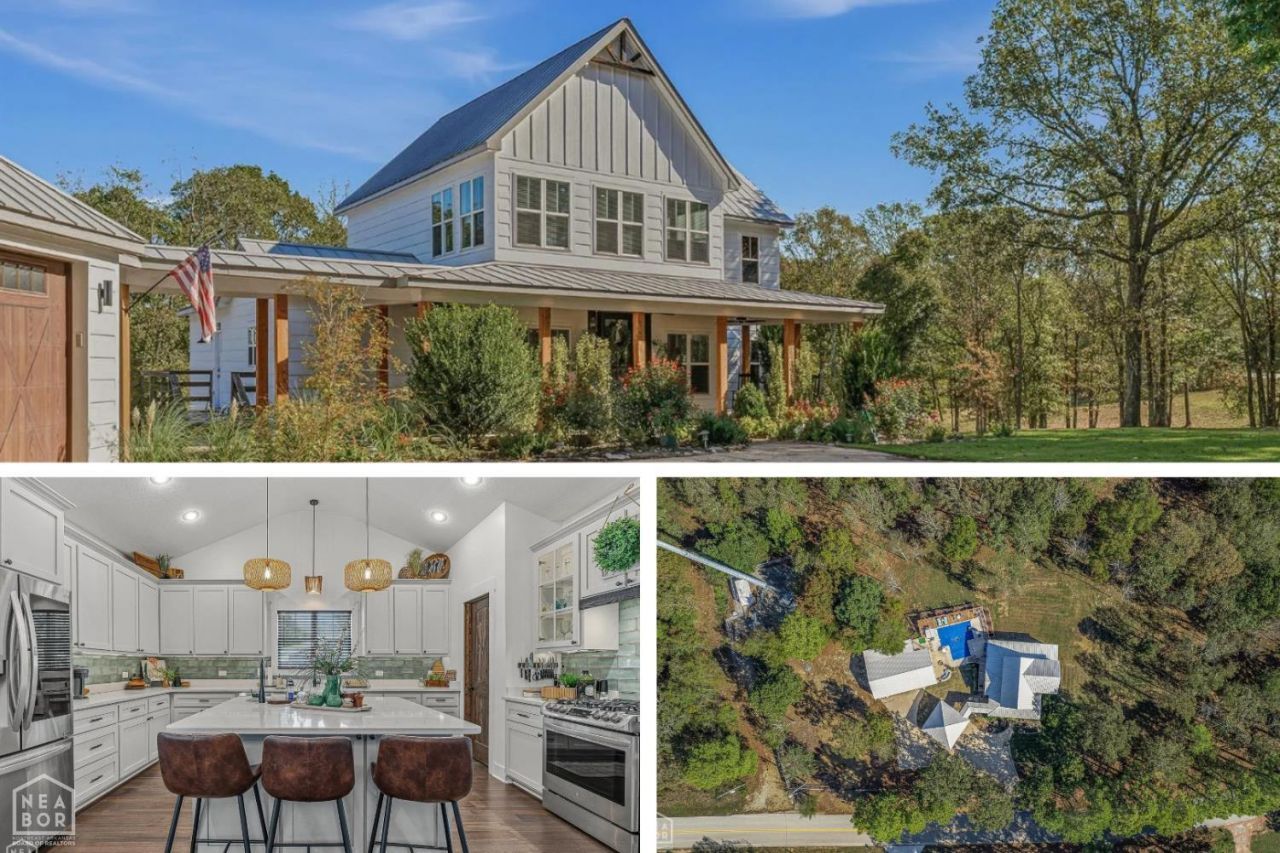
Additional 2+/- ACRES AVAILABLE! Your own slice of heaven within the Jonesboro city limits, yet convenient to just about everything. This exceptional property offers space, privacy, and amenities you won't find every day. The home features 3 bedrooms, 4 bathrooms, and a huge bonus room with a closet that could easily serve as a 4th bedroom. The primary suite is downstairs, with the additional bedrooms and full bath upstairs. Hardwood floors, gas fireplace, screened porch, and a large kitchen with quartz countertops, oversized island, two sinks, gas cooktop, walk-in pantry, and under-cabinet lighting. Outside, enjoy a brand-new saltwater pool and deck installed in fall 2024, complete with fountains and a slide, plus a fire pit and plenty of room for entertaining. The property is surrounded by mature trees and abundant wildlife, including trophy deer. The detached oversized garage includes a covered walkway and storage above, while the 1,000 SF heated and cooled shop/man cave features four doors, including an RV-size door, plus a 30-amp RV hookup. There is also a large laundry/mud room with sink, shower, and toilet, waterproofed crawlspace, two gated entrances, tons of parking, Zoysia sod, and potential for a pond. Smart-home features allow you to control garage doors, locks, alarm, thermostats, and cameras from your phone. City Water & Light, with typical bills under $200/month, and Optimum internet.
Property Features
Property Type: Residential - Single Family
Cooling: Central, Electric
Garage: 2 car attached
Heating: Central
Home Style: Ranch
Lot Size: 2.07 Acres
Roof Type: Architectural Shingle
Stories: 2.0
Taxes: $2,570
Year Built: 2020
Feature Descriptions
Additional Rooms: Game Room, Storage
Appliances: Countertop Gas, Dishwasher Built-In, Disposal, Gas Oven
Days on Site: 5
Exterior: Deck, Deck Covered, Pool House, Golf Cart Storage/Garage, In Ground Pool, Outbuildings, Patio, Paved Streets, Porch Screened, RV Parking, Saltwater Pool
Fireplace: Gas Log
Flood Zone: No
Flooring: Carpet, Ceramic, Hardwood
Foundation: Slab
Interior: Breakfast Bar, Ceiling Fan(s), Vaulted Ceiling(s)
Listing Terms: Conventional, In House
Lot: Landscaped, Shade Trees, Sloping, Wooded
Parcel #: 01-143271-00800
Sewer: City Sewer
Swimming Pool: Yes
Water: City
Window Treatments: Blinds
Local Schools
High School: Jonesboro High School
Middle School: Annie Camp
Elementary School: Jonesboro Magnet
Listed By / Shown By
Listed By
Agency Name: Century 21 Portfolio
Shown By
Agent Name: Tom Rhoads
Agent Phone: (870) 375-9181
Agency Title: Crye-Leike Real Estate Services

Source: Neakbor MLS
Estimate Your Payment
Estimated Payment
$ 1,824.94 per month $1,424.14 Principal & Interest $214.17 Property Tax $186.64 Homeowner's InsuranceChange Payment Information
Privacy Policy / DMCA Notice / ADA Accessibility


This site is hosted, designed and copyright
© 1994 - 2026 by
Delta Media Group, Inc. -- Patent Pending --
2912 Casey Springs | MLS# 10132800
This single family home located at 2912 Casey Springs, Jonesboro, AR 72404 is currently listed for sale with an asking price of $639,900. This property was built in 2020 and has 4 bedrooms and 3 full and 1 partial baths with 2710 sq. ft.Search J real estate on tomrhoads.crye-leike.com today.