Tom Rhoads

BEDS3
BATHS2 full
SQUARE FEET1,699
MLS#26033123
STATUSNew Listing
PROPERTY TYPEResidential - Single Family
SUBDIVISIONROLLING BROOK
NEIGHBORHOODBRYANT
Property Description
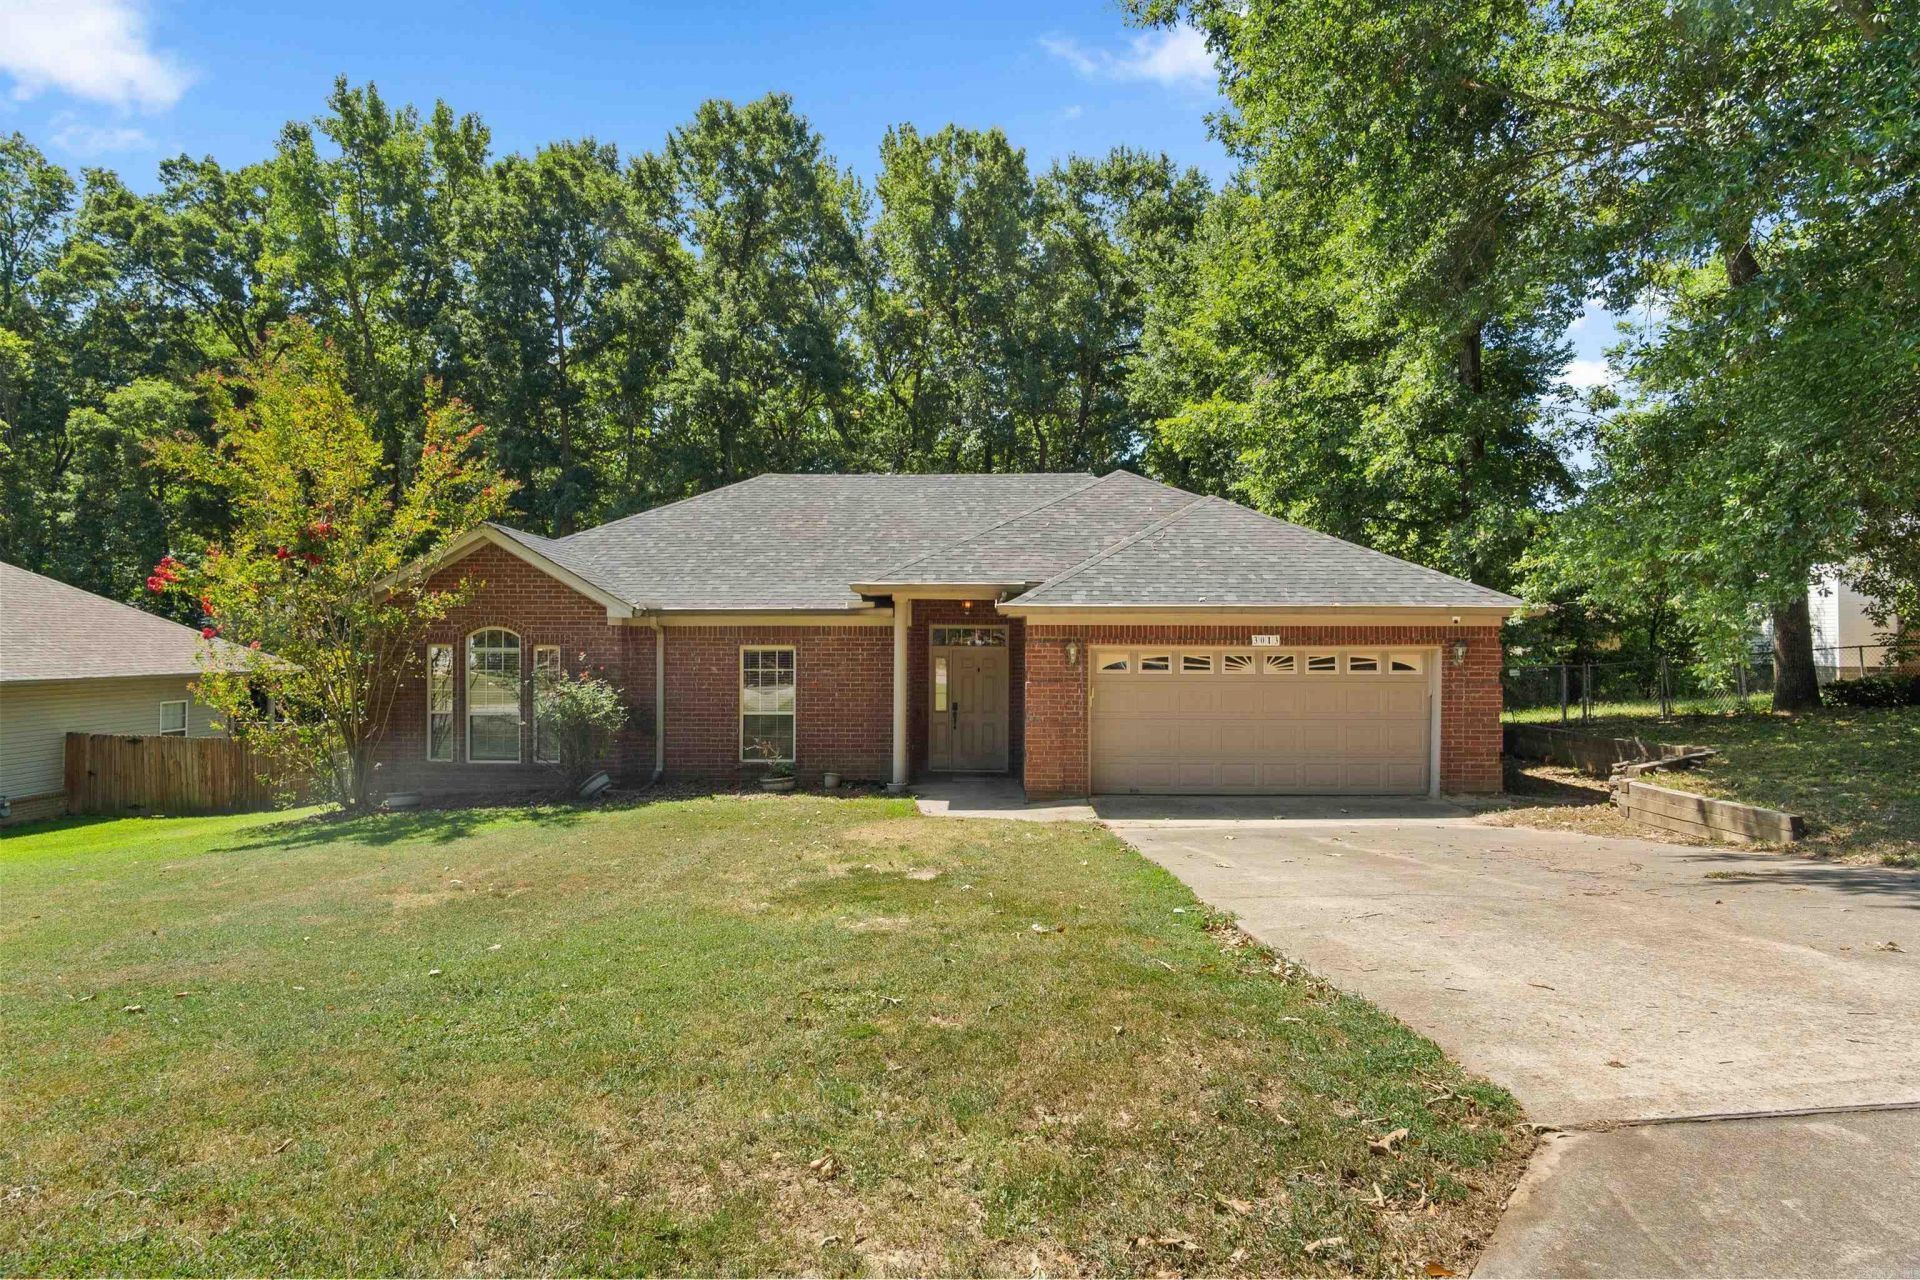
Garden beds. Green space. Fire pit. Now THIS is a backyard! Welcome to 3013 Greenbrier, where there's a little more to love around every corner. This 3-bed, 2-bath, 1,699 sq ft home features a large living room with vaulted ceiling and cozy fireplace that flows right into the kitchen and dining area. You'll love the seriously spacious walk-in pantry???no grocery Jenga required. The primary suite gives you not one, but TWO walk-in closets, because sharing closet space is seriously overrated. The roof and flooring? Only 3 years old! And yes, the refrigerator and security system convey. But wait until you step outside! A great-sized covered patio overlooks a backyard made to be enjoyed, with two raised garden beds, a fire pit, and green space behind you. And let's not forget the Cluck Shack???ready and waiting if fresh eggs are part of your future. Tucked into a quiet neighborhood close to shopping, dining and the interstate, you get convenience without giving up your little slice of peace. Want to see it? Call your favorite agent. Don't have one? Call me :)
Property Features
Property Type: Residential - Single Family
Cooling: Central
Fenced: Yes
Heating: Central Heat
Home Style: Traditional
Lot Size: 0.24 Acres
Roof Type: Architectural Shingle
Stories: 1.0
Taxes: $1,759
Year Built: 2006
Amenities
Washer Connection
Dryer Connection-Electric
Water Heater-Gas
Smoke Detector(s)
Security System
Window Treatments
Floored Attic
Walk-In Closet(s)
Ceiling Fan(s)
Walk-in Shower
Breakfast Bar
Patio
Fully Fenced
Guttering
Chain Link
Wood Fence
Feature Descriptions
Appliance(s)/Kitchen Equipment: Free-Standing Stove, Microwave, Electric Range, Dishwasher, Disposal, Pantry, Refrigerator-Stays
Days on Site: 5
Dining: Eat-In Kitchen, Kitchen/Dining Combo, Breakfast Bar
Exterior: Brick, Metal/Vinyl Siding
Fireplace: Gas Logs Present
Flooring: Tile, Luxury Vinyl
Lot descriprion: Sloped, Level, In Subdivision
Lot Dimensions: 0.24 acre(s)
Other Room(s): Laundry
Parking Notes: Garage, Two Car
Security: yes
Sewer: Public Sewer
Water: Public Water
Listed By / Shown By
Listed By
Agency Name: River Trail Properties
Agency Phone: 501-590-2624
Shown By
Agent Name: Tom Rhoads
Agent Phone: (870) 375-9181
Agency Title: Crye-Leike Real Estate Services

Source: Arkansas MLS
Estimate Your Payment
Estimated Payment
$ 775.64 per month $556.17 Principal & Interest $146.58 Property Tax $72.89 Homeowner's InsuranceChange Payment Information
Privacy Policy / DMCA Notice / ADA Accessibility


This site is hosted, designed and copyright
© 1994 - 2026 by
Delta Media Group, Inc. -- Patent Pending --
3013 Greenbrier Drive | MLS# 26033123
This single family home located at 3013 Greenbrier Drive, Benton, AR 72015 is currently listed for sale with an asking price of $249,900. This property was built in 2006 and has 3 bedrooms and 2 full baths with 1699 sq. ft. Greenbrier Drive is located in the ROLLING BROOK subdivision. Search ROLLING BROOK real estate on tomrhoads.crye-leike.com today.