Tom Rhoads

BEDS5
BATHS3 full 5 partial
SQUARE FEET3,635
MLS#26033772
STATUSNew Listing
PROPERTY TYPEResidential - Single Family
SUBDIVISIONDEVOE BEND ADDITION
NEIGHBORHOODMAUMELLE and SURROUNDING AREAS
Property Description
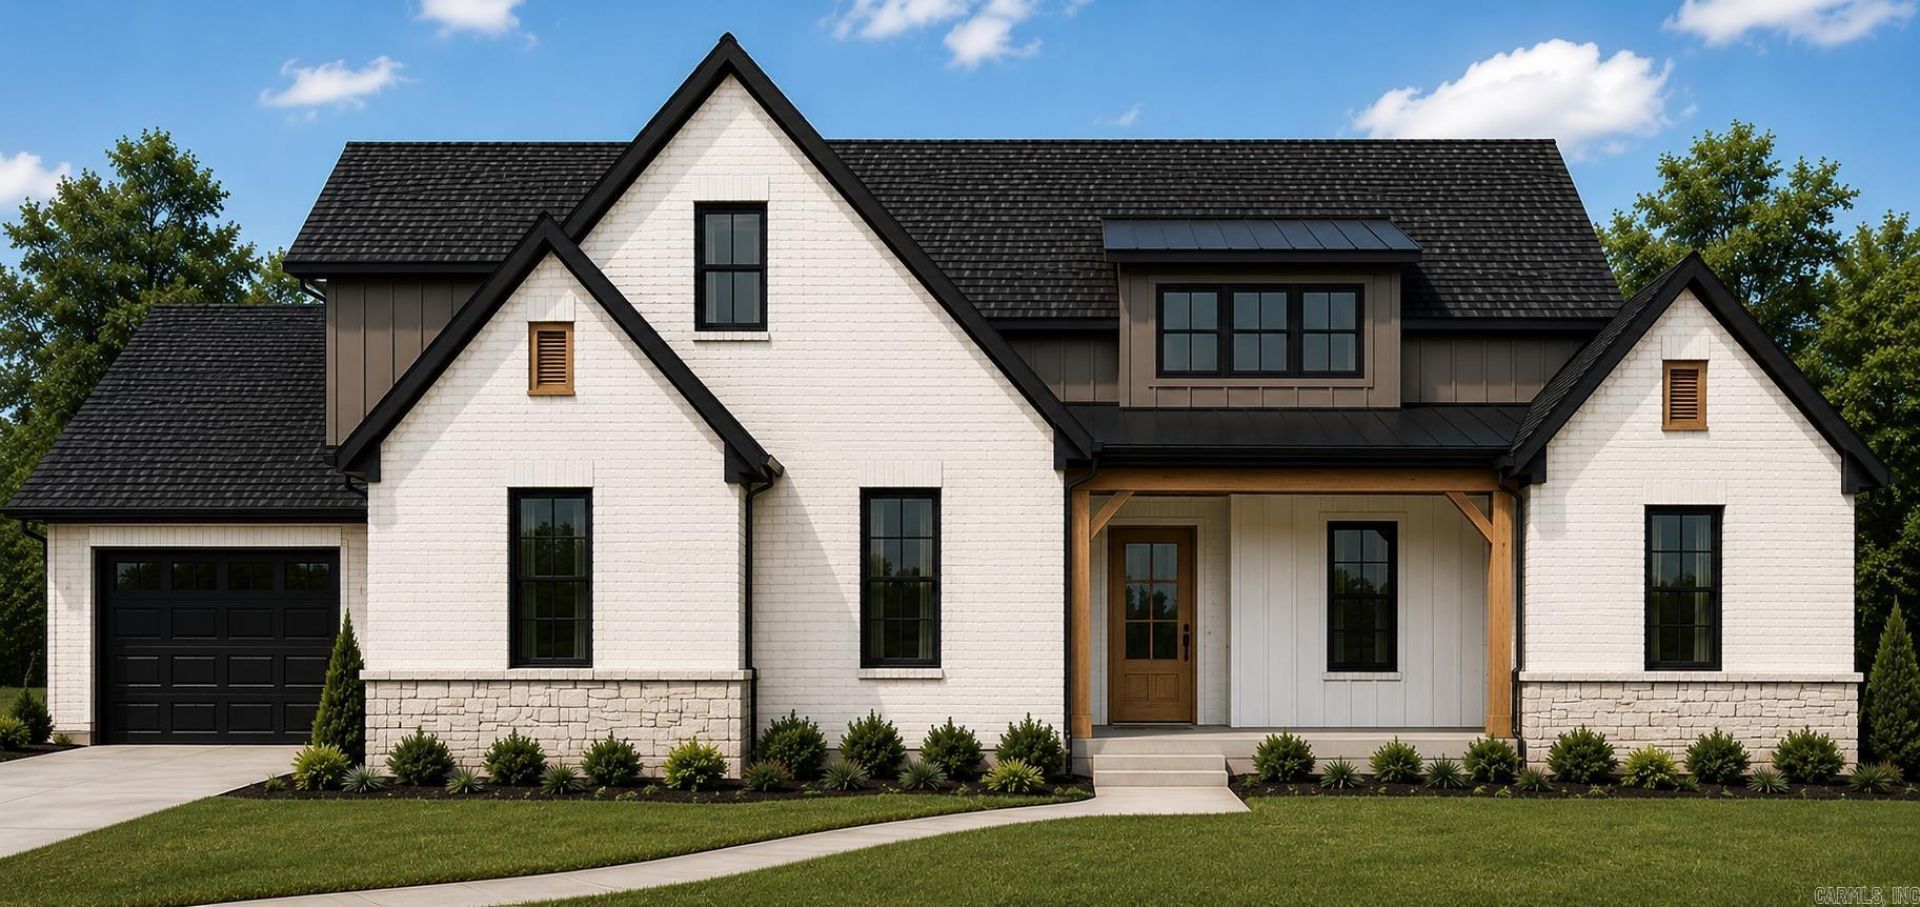
Currently under construction and can still be customized! Welcome to 304 Shagbark! This spacious 5-bedroom, 3.5-bath home offers a thoughtful layout with room to live, work, and entertain. The huge living room creates an inviting gathering space, while the flex space and private office provide versatility for today???s lifestyle. The kitchen is complemented by a walk-in butler???s pantry, offering exceptional storage and prep space. Retreat to the luxury primary suite, designed with comfort and style in mind. Enjoy outdoor living on the large covered patio, plus the convenience of a 3-car garage. A beautiful home with space, function, and elevated details throughout!
Property Features
Property Type: Residential - Single Family
Cooling: Central
Heating: Central Heat
Home Style: Traditional, Built to Suit
Lot Size: 0.44 Acres
Roof Type: Architectural Shingle
Stories: 1.0
Taxes: $990
Amenities
Washer Connection
Dryer Connection-Electric
Water Heater-Gas
Smoke Detector(s)
Floored Attic
Walk-In Closet(s)
Built-Ins
Ceiling Fan(s)
Walk-in Shower
Kit Counter-Quartz
Porch
Guttering
Lawn Sprinkler
Covered Patio
Feature Descriptions
Appliance(s)/Kitchen Equipment: Microwave, Gas Range, Dishwasher, Disposal, Pantry, Ice Maker Connection, Wall Oven
Area Amenities: Mandatory Fee, Fitness/Bike Trail
Association/Condo Fees: Grounds, Entrance Security
Days on Site: 2
Dining: Separate Dining Room, Kitchen/Dining Combo, Living/Dining Combo
Exterior: Brick, Stone, Hardie Board
Fireplace: Gas Logs Present, Uses Gas Logs Only
Flooring: Carpet, Wood, Tile
Lot descriprion: Level, Wooded, Cleared, In Subdivision, Down Slope
Lot Dimensions: 0.44 acre(s)
Other Room(s): Great Room, Laundry
Parking Notes: Garage, Three Car, Side Entry
Security: yes
Sewer: Public Sewer
Water: Public Water
Wooded: Yes
Listed By / Shown By
Listed By
Agency Name: Blue Tree Realty
Agency Phone: 501-802-8453
Shown By
Agent Name: Tom Rhoads
Agent Phone: (870) 375-9181
Agency Title: Crye-Leike Real Estate Services

Source: Arkansas MLS
Estimate Your Payment
Estimated Payment
$ 2,228.94 per month $1,897.74 Principal & Interest $82.50 Property Tax $248.70 Homeowner's InsuranceChange Payment Information
Privacy Policy / DMCA Notice / ADA Accessibility


This site is hosted, designed and copyright
© 1994 - 2026 by
Delta Media Group, Inc. -- Patent Pending --
304 Shagbark Trail | MLS# 26033772
This single family home located at 304 Shagbark Trail, Maumelle, AR 72113 is currently listed for sale with an asking price of $852,700. This property has 5 bedrooms and 3 full and 5 partial baths with 3635 sq. ft. Shagbark Trail is located in the DEVOE BEND ADDITION subdivision. Search DEVOE BEND ADDITION real estate on tomrhoads.crye-leike.com today.