Tom Rhoads

BEDS3
BATHS2 full 1 partial
SQUARE FEET2,295
MLS#26040881
STATUSNew Listing
PROPERTY TYPEResidential - Single Family
SUBDIVISIONMetes & Bounds
NEIGHBORHOODJonesboro F
Property Description
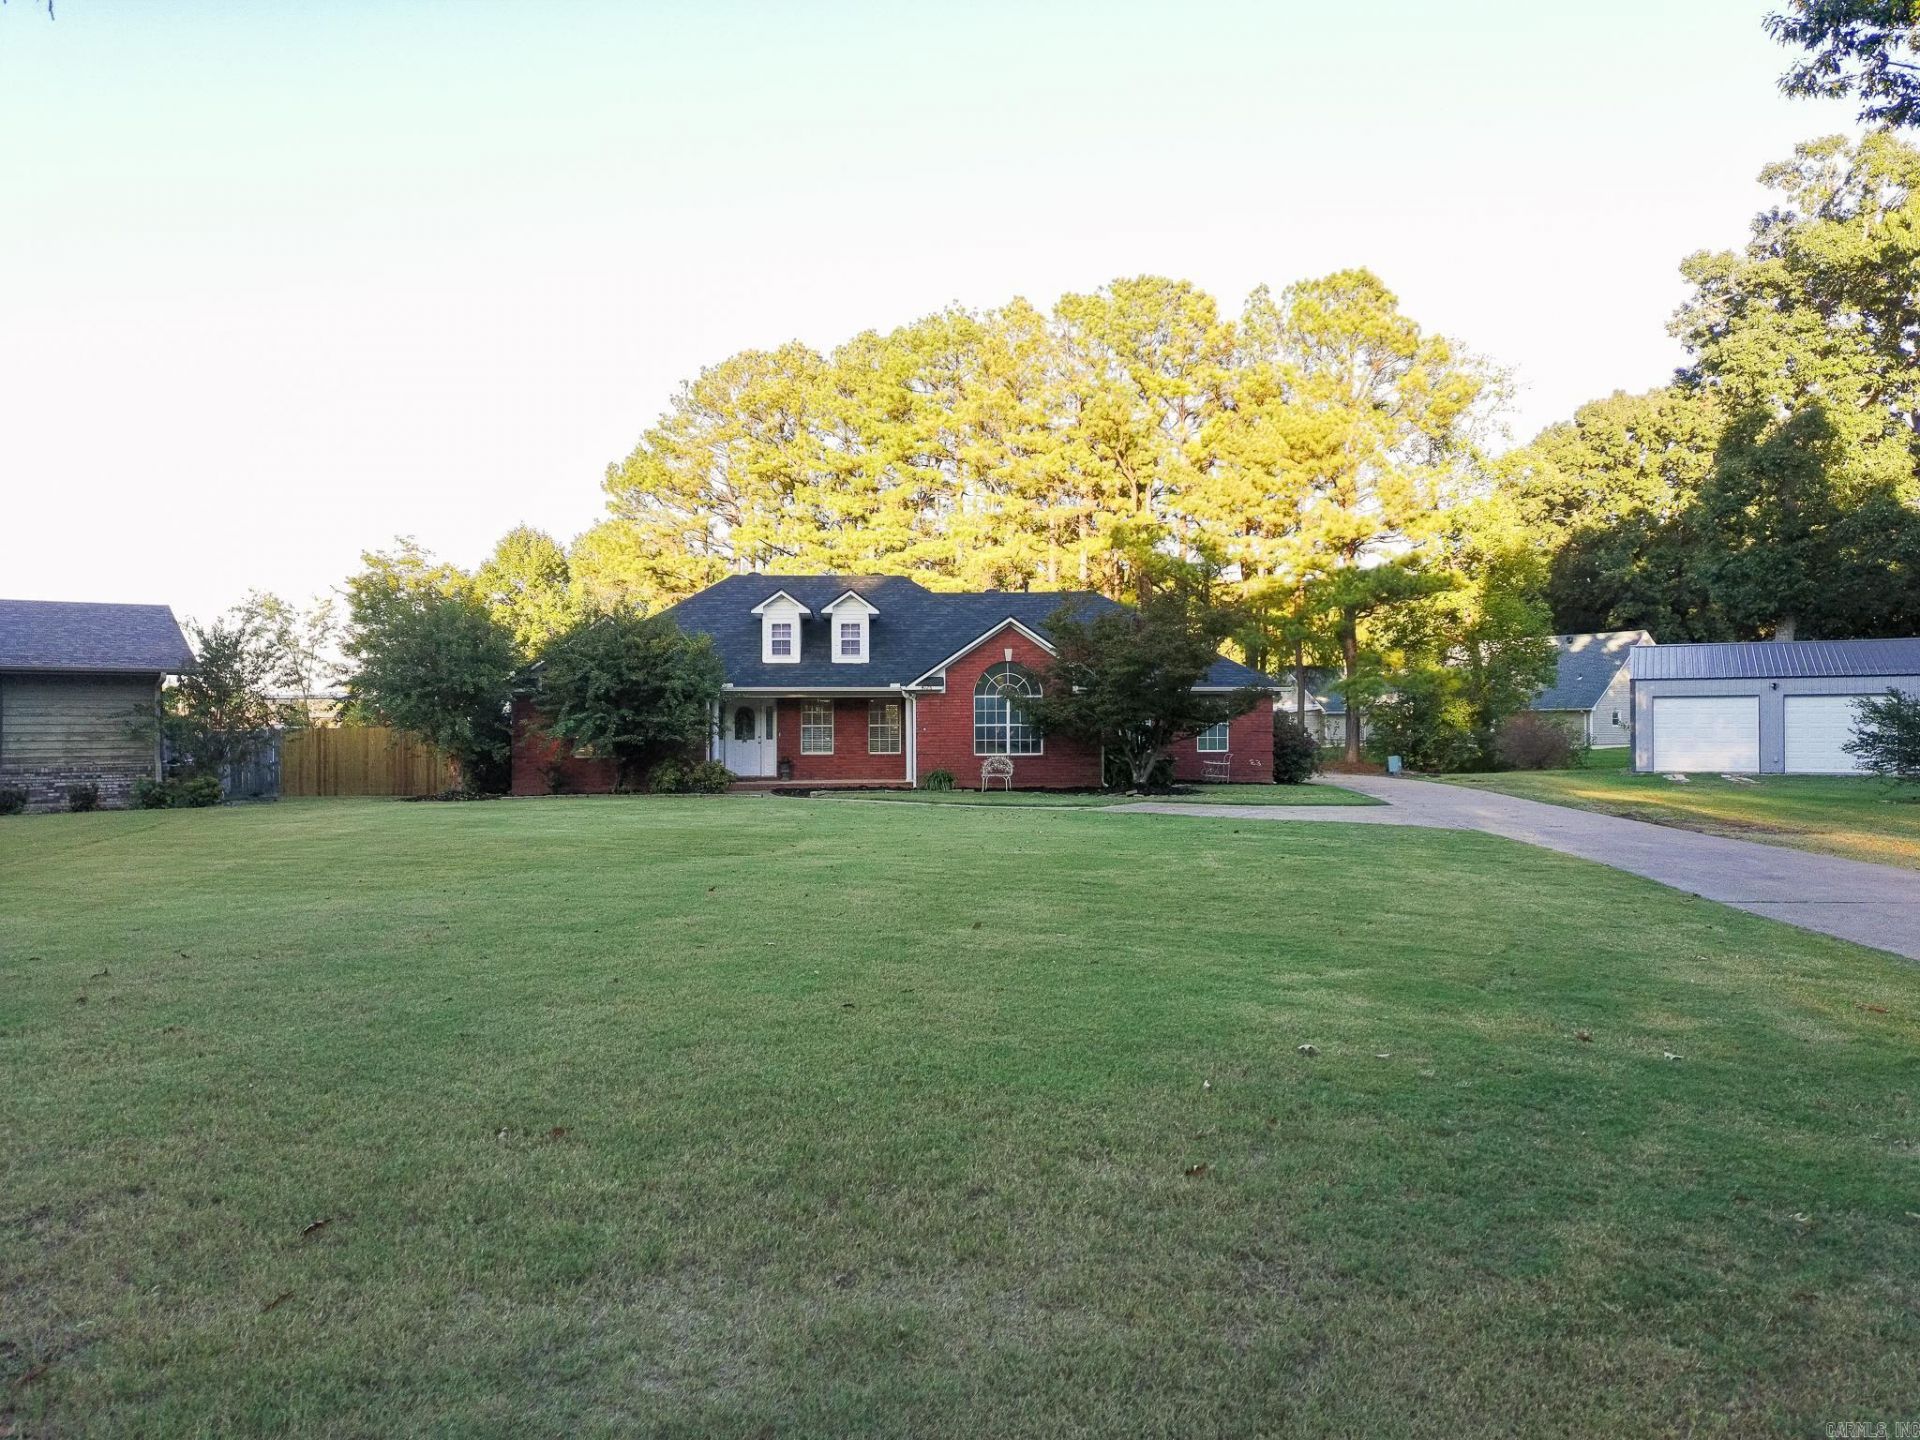
Welcome to 4126 Hickory Circle! This 3-bedroom, 2.5-bath home offers approximately 2,295 square feet +/- and features tall ceilings, an abundance of natural light, and generous closet space throughout. The primary bedroom includes his-and-hers walk-in closets for added functionality and storage. The home has seen several recent improvements, including new LVP flooring in 2026 and fresh paint in the kitchen, living room, dining room, and primary bedroom. A new roof was installed by Southern Roofing in June 2024 with a 50-year rating. A standout feature is the concrete-walled laundry room, offering a sturdy enclosed space that works well as a storm shelter. The outdoor amenities make this property especially versatile, featuring a 10x10 cottage-style office, 16x24 storage building with electricity, and 12x16 carport for equipment. Plus, enjoy the convenience of being within walking distance of the new Hilltop City Park currently under development. Don't miss your opportunity to make 4126 Hickory Circle your next home; schedule your showing today!
Property Features
Property Type: Residential - Single Family
Basement: None
Cooling: Central
Fenced: Yes
Heating: Central Heat
Home Style: Traditional
Lot Size: 0.80 Acres
Roof Type: Architectural Shingle
Stories: 1.0
Taxes: $0
Year Built: 1997
Amenities
Water Heater-Gas
Smoke Detector(s)
Ceiling Fan(s)
Breakfast Bar
Deck
Other (see remarks)
Wood Fence
Feature Descriptions
Appliance(s)/Kitchen Equipment: Microwave, Gas Range, Dishwasher, Disposal, Refrigerator-Stays
Days on Site: 3
Dining: Separate Dining Room, Breakfast Bar
Exterior: Brick
Fireplace: Electric Logs
Flooring: Tile, Luxury Vinyl
Lot descriprion: Level, Extra Landscaping
Lot Dimensions: 0.8 acre(s)
Other Room(s): Laundry
Parking Notes: Garage, Two Car, Auto Door Opener
Sewer: Public Sewer
Water: Public Water
Local Schools
High School: NETTLETON
Middle School: NETTLETON
Elementary School: NETTLETON
Listed By / Shown By
Listed By
Agency Name: Coldwell Banker Village Communities
Agency Phone: 870-935-7800
Shown By
Agent Name: Tom Rhoads
Agent Phone: (870) 375-9181
Agency Title: Crye-Leike Real Estate Services

Source: Arkansas MLS
Estimate Your Payment
Estimated Payment
$ 830.44 per month $734.21 Principal & Interest $0.00 Property Tax (data not provided by mls) $96.22 Homeowner's InsuranceChange Payment Information
Privacy Policy / DMCA Notice / ADA Accessibility


This site is hosted, designed and copyright
© 1994 - 2026 by
Delta Media Group, Inc. -- Patent Pending --
4126 Hickory Circle | MLS# 26040881
This single family home located at 4126 Hickory Circle, Jonesboro, AR 72405 is currently listed for sale with an asking price of $329,900. This property was built in 1997 and has 3 bedrooms and 2 full and 1 partial baths with 2295 sq. ft. Hickory Circle is located in the Metes & Bounds subdivision. Search Metes & Bounds real estate on tomrhoads.crye-leike.com today.