Tom Rhoads

SQUARE FEET5,785
MLS#26044961
STATUSActive
PROPERTY TYPEResidential - Single Family
SUBDIVISIONRIDGEFIELD ESTATES
NEIGHBORHOODPULASKI COUNTY WEST
Property Description
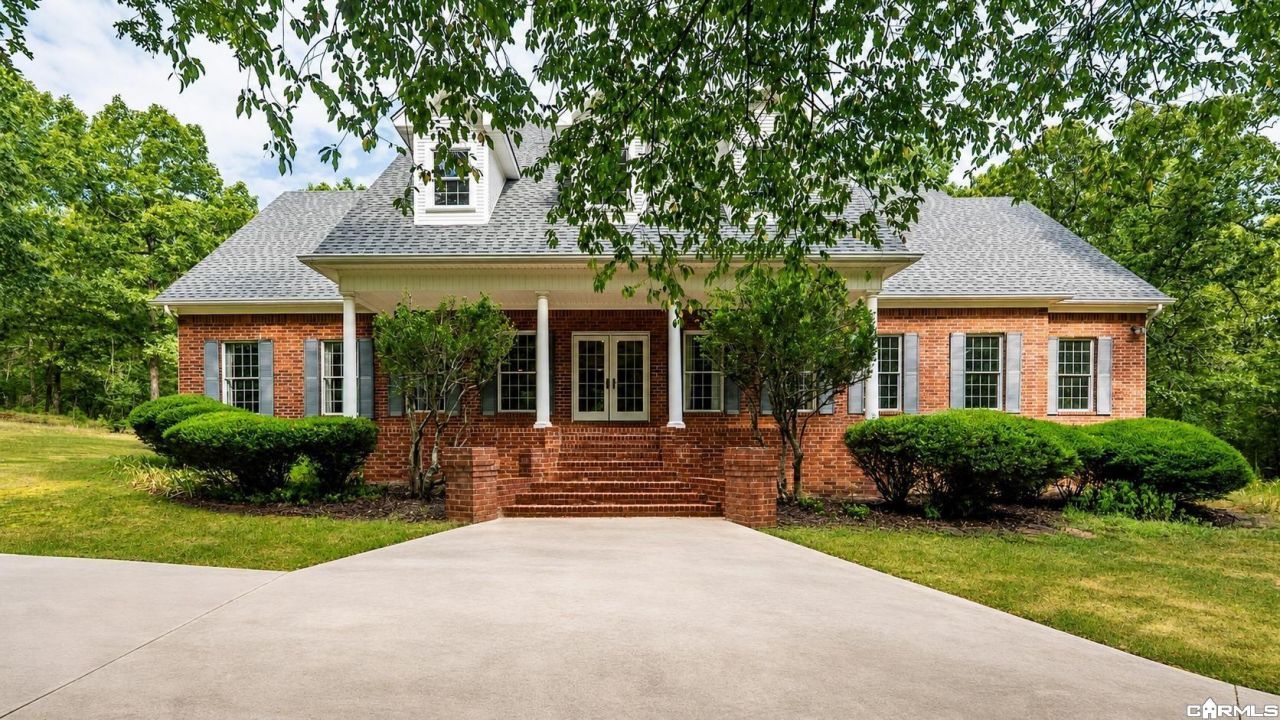
EXCEPTIONAL HOME IN GATED RIDGEFIELD ESTATES! Situated on 5.20 beautiful acres, this impressive 5-bedroom, 6 full and 2 half bath home offers 5,785 SF of spacious living, privacy and comfort! The main level features 3 oversized bedrooms, each with a private bath and walk-in closet, formal dining room, spacious living room with fireplace, office and a large eat-in kitchen with an incredible walk-in pantry. Beautiful hardwood floors enhance most of the main level. Upstairs offers an enormous bonus room with wet bar, perfect for a media room, game room or second living area. Two additional oversized bedrooms, each with ensuite baths and walk-in closets, plus another versatile room with 1/2 bath ideal for a home gym, playroom or hobby room. Walk-in attic storage and an abundance of closets provide unbelievable storage throughout! Additional features include a 3-car garage, 3 HVAC units (including a Trane unit just 1 year old) and a roof approximately 6 years old. Relax on the full-length front or back porch while enjoying the peaceful surroundings and watching deer wander through the neighborhood. A rare opportunity to enjoy country-like serenity, generous living space and the privacy
Property Features
Property Type: Residential - Single Family
Basement: None
Cooling: Central
Heating: Central Heat
Home Style: Traditional
Lot Size: 5.20 Acres
Roof Type: Architectural Shingle
Stories: 2.0
Taxes: $6,345
Year Built: 2001
Amenities
Washer Connection
Dryer Connection-Electric
Water Heater-Electric
Window Treatments
Floored Attic
Walk-In Closet(s)
Ceiling Fan(s)
Walk-in Shower
Breakfast Bar
Kit Counter-Other
Patio
Guttering
Feature Descriptions
Appliance(s)/Kitchen Equipment: Double Oven, Electric Range, Surface Range, Dishwasher, Pantry, Refrigerator-Stays, Ice Maker Connection, Wall Oven
Area Amenities: Mandatory Fee, Gated Entrance
Days on Site: 8
Dining: Eat-In Kitchen, Separate Dining Room
Exterior: Brick
Fireplace: Woodburning-Site-Built
Flooring: Carpet, Tile, Wood
Lot descriprion: Sloped, Level, Rural Property, Wooded, Cleared, In Subdivision
Lot Dimensions: 5.2 acre(s)
Other Room(s): Bonus Room, Game Room, Great Room, Laundry, Office/Study, Workshop/Craft
Parking Notes: Auto Door Opener, Garage, Side Entry, Three Car
Sewer: Septic
Water: Public Water
Wooded: Yes
Listed By / Shown By
Listed By
Agency Name: Re/Max Encore - NLR
Agency Phone: 501-650-3939
Shown By
Agent Name: Tom Rhoads
Agent Phone: (870) 375-9181
Agency Title: Crye-Leike Real Estate Services

Source: Arkansas MLS
Estimate Your Payment
Estimated Payment
$ 3,295.19 per month $2,445.90 Principal & Interest $528.75 Property Tax $320.54 Homeowner's InsuranceChange Payment Information
Privacy Policy / DMCA Notice / ADA Accessibility


This site is hosted, designed and copyright
© 1994 - 2026 by
Delta Media Group, Inc. -- Patent Pending --
4700 Ridgefield Lane | MLS# 26044961
This single family home located at 4700 Ridgefield Lane, Little Rock, AR 72223 is currently listed for sale with an asking price of $1,099,000. This property was built in 2001 and has 5 bedrooms and 6 full and 2 partial baths with 5785 sq. ft. Ridgefield Lane is located in the RIDGEFIELD ESTATES subdivision. Search RIDGEFIELD ESTATES real estate on tomrhoads.crye-leike.com today.