Tom Rhoads

BEDS3
BATHS2 full
SQUARE FEET1,650
MLS#26046614
STATUSNew Listing
PROPERTY TYPEResidential - Single Family
SUBDIVISIONMOUNTAIN FALLS PHASE 1
NEIGHBORHOODBRYANT
Property Description
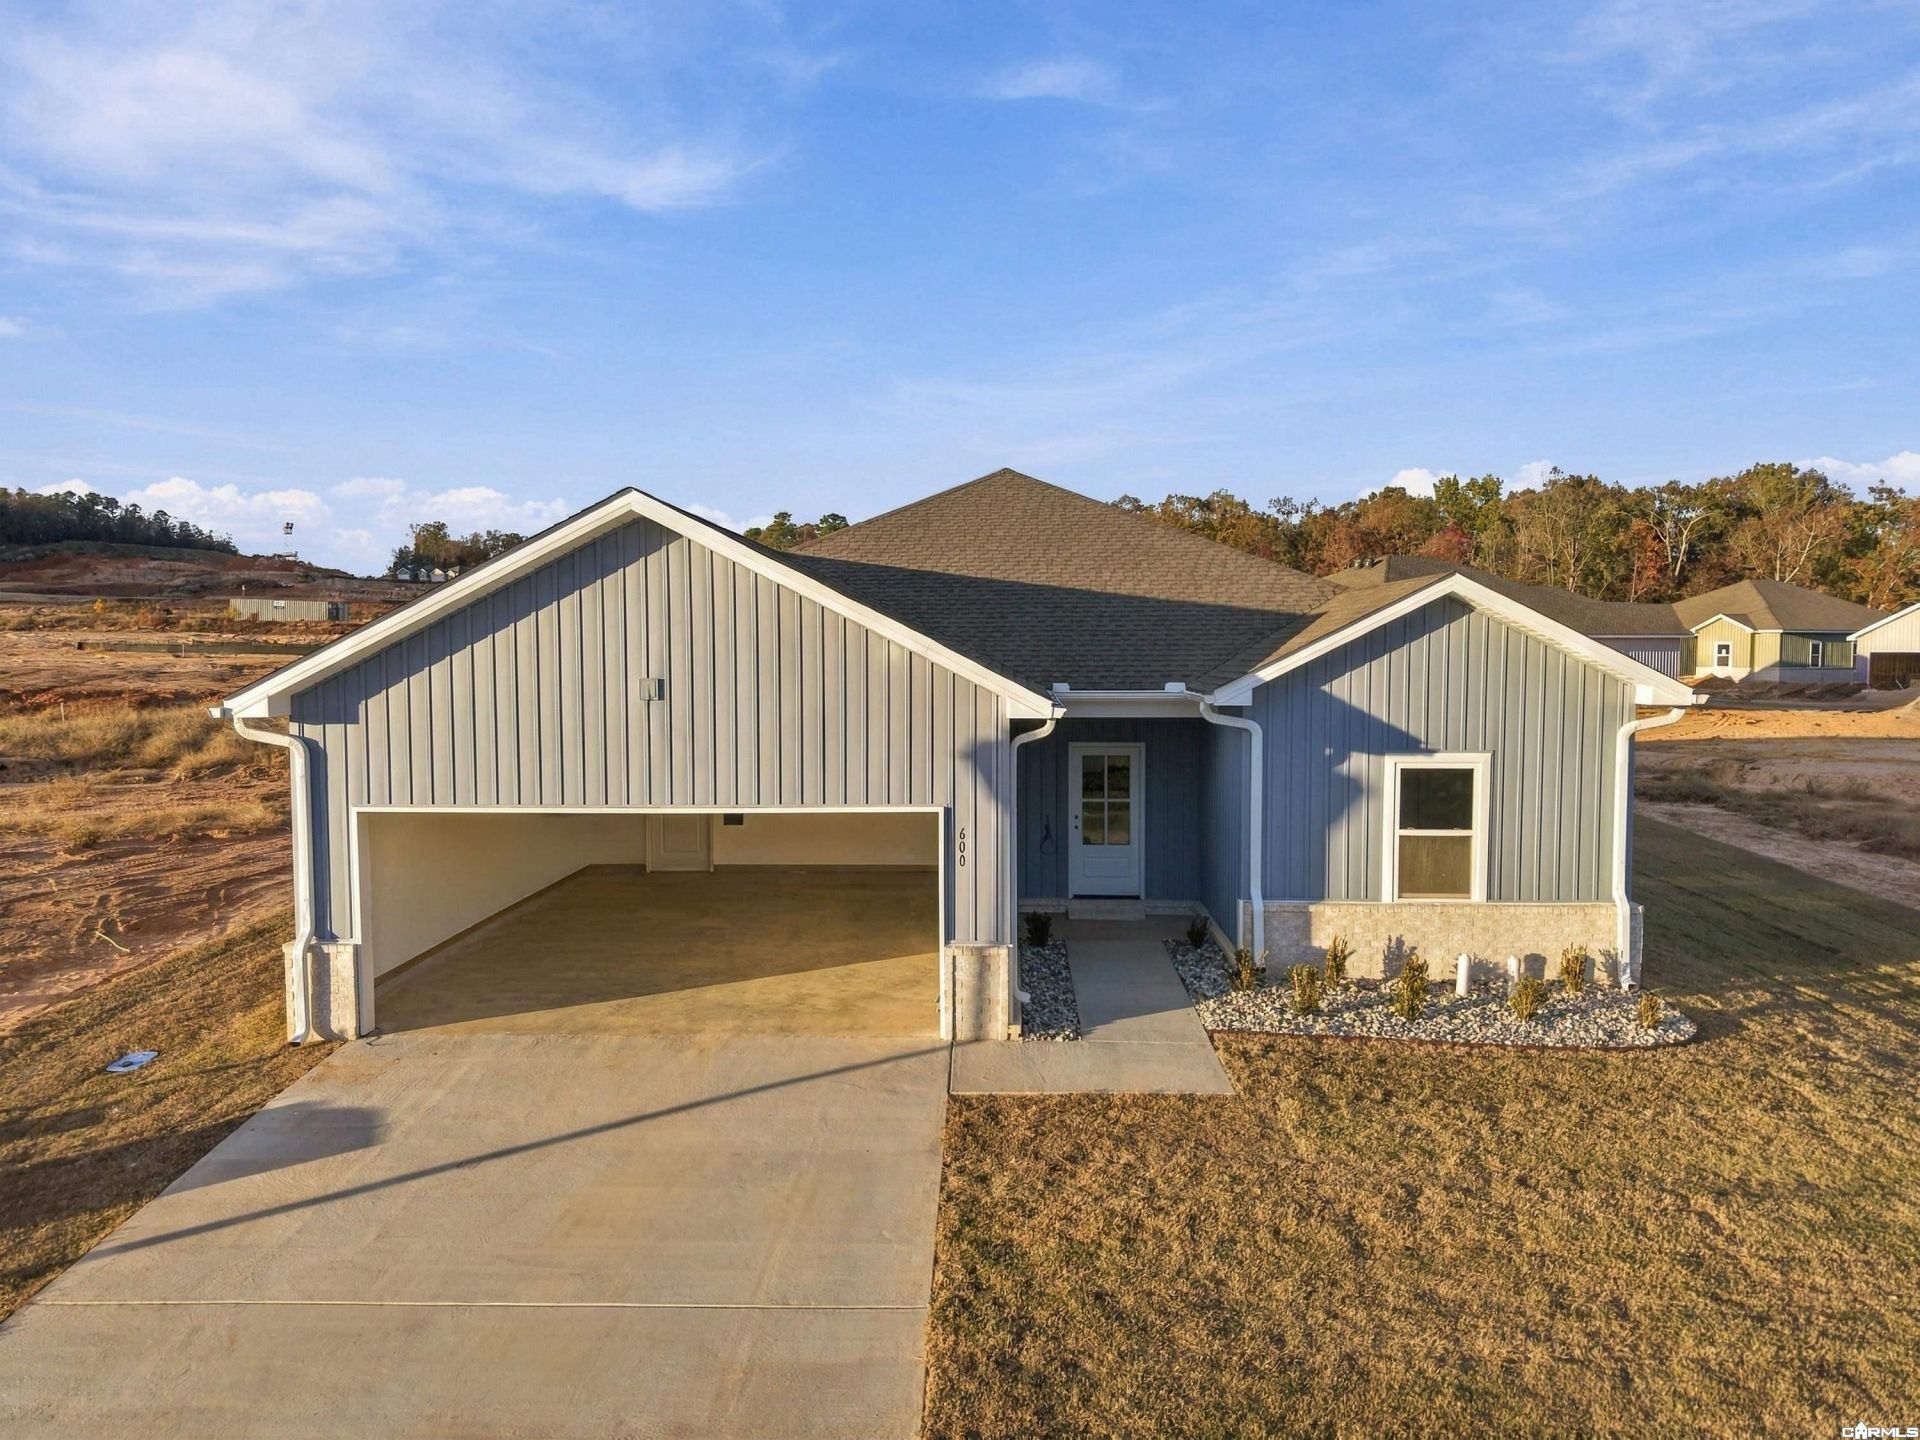
100% FINANCING AVAILABLE!! Discover brand-new construction under $300,000 in Mountain Falls Estates, located in the Bryant School District. This beautifully designed 3-bedroom, 2-bathroom home offers approximately 1,650 square feet of single-level living with a functional split-bedroom floor plan. The open-concept kitchen, dining, and living areas feature quartz countertops, luxury vinyl plank flooring, and an electric fireplace. The private primary suite offers a walk-in closet and walk-in shower. Additional features include a separate laundry room, two-car garage, and an attractive combination of brick and siding on the exterior. Enjoy the benefits of new construction, underground utilities, and a one-year builder warranty. Conveniently located near I-30 with easy access to Bryant, Benton, and Little Rock. Currently under construction. Schedule your private tour today!
Property Features
Property Type: Residential - Single Family
Cooling: Central
Heating: Central Heat
Home Style: Traditional, Craftsman
Lot Size: 0.20 Acres
Roof Type: Architectural Shingle
Stories: 1.0
Taxes: $124
Amenities
Washer Connection
Dryer Connection-Electric
Water Heater-Electric
Smoke Detector(s)
Walk-In Closet(s)
Ceiling Fan(s)
Walk-in Shower
Feature Descriptions
Appliance(s)/Kitchen Equipment: Free-Standing Stove, Microwave, Electric Range, Dishwasher, Disposal, Pantry, Ice Maker Connection
Days on Site: 2
Dining: Kitchen/Dining Combo
Exterior: Brick & Frame Combo, Metal/Vinyl Siding
Fireplace: Electric Logs
Flooring: Luxury Vinyl
Lot descriprion: In Subdivision
Lot Dimensions: 0.2 acre(s)
Other Room(s): Laundry
Parking Notes: Auto Door Opener, Garage, Two Car
Sewer: Public Sewer
Water: Public Water
Local Schools
High School: Bryant
Middle School: Bryant
Elementary School: Bryant
Listed By / Shown By
Listed By
Agency Name: CBRPM Hot Springs
Agency Phone: 501-525-7355
Shown By
Agent Name: Tom Rhoads
Agent Phone: (870) 375-9181
Agency Title: Crye-Leike Real Estate Services

Source: Arkansas MLS
Estimate Your Payment
Estimated Payment
$ 712.64 per month $620.93 Principal & Interest $10.33 Property Tax $81.38 Homeowner's InsuranceChange Payment Information
Privacy Policy / DMCA Notice / ADA Accessibility


This site is hosted, designed and copyright
© 1994 - 2026 by
Delta Media Group, Inc. -- Patent Pending --
600 Maroon Bells Dr. | MLS# 26046614
This single family home located at 600 Maroon Bells Dr., Alexander, AR 72002 is currently listed for sale with an asking price of $279,000. This property has 3 bedrooms and 2 full baths with 1650 sq. ft. Maroon Bells Dr. is located in the MOUNTAIN FALLS PHASE 1 subdivision. Search MOUNTAIN FALLS PHASE 1 real estate on tomrhoads.crye-leike.com today.