Tom Rhoads

BEDS3
BATHS2 full 1 partial
SQUARE FEET1,720
MLS#26039148
STATUSActive
PROPERTY TYPEResidential - Single Family
SUBDIVISIONMOUNTAIN HOME
NEIGHBORHOODLittle Rock
Property Description
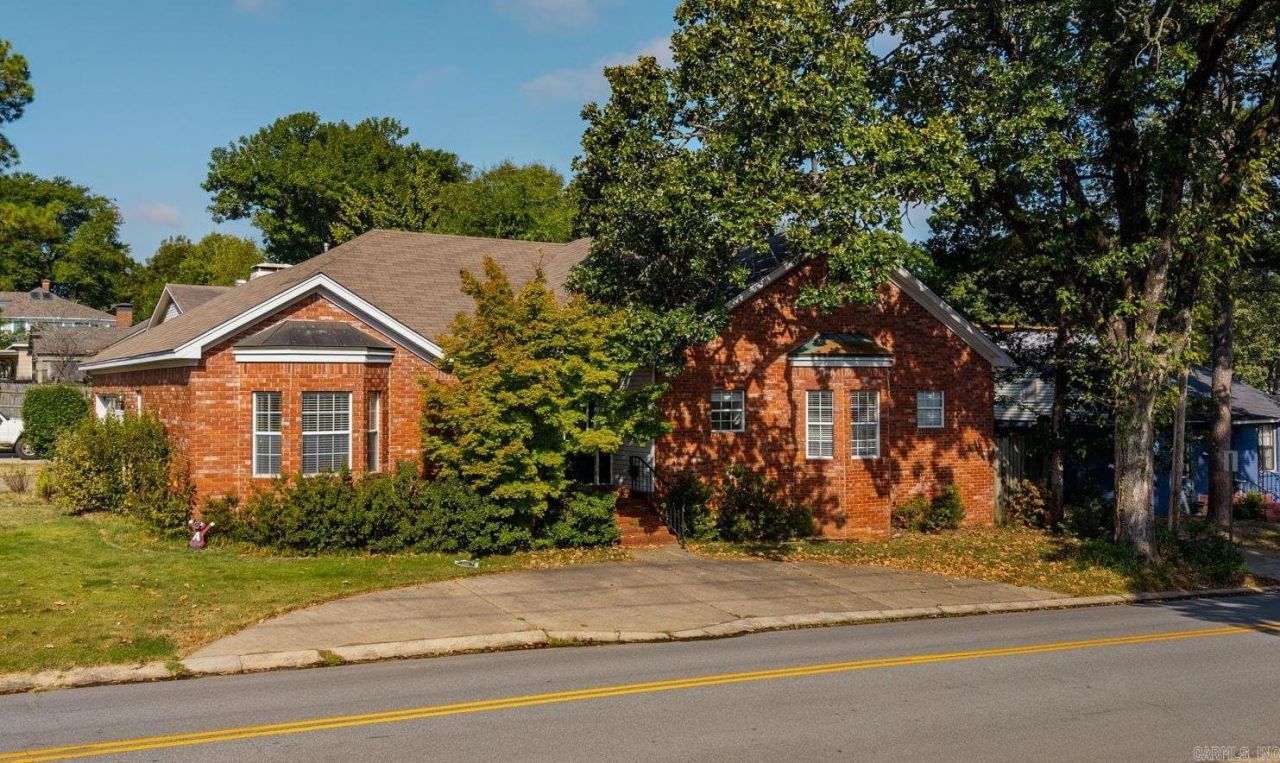
This all-brick, one-level home is a rare find in the Heights! Built in 1993, this home features a two-car garage and a convenient circle driveway. Inside, the spacious great room boasts vaulted ceilings and an open layout that flows seamlessly into the all-white kitchen. The kitchen offers a pantry, gas range, dishwasher, and refrigerator, which remains with the home. Just off the kitchen is a dining room with a charming bay window. The primary suite is privately located on one side of the home. The primary bath features built-in storage, double vanities, and a walk-in shower. Two additional guest bedrooms and a full hall bath are located on the opposite side of the home. The laundry space provides convenient access to the garage. Outside, enjoy the covered deck overlooking the flat, fully fenced backyardâ??perfect for relaxing or entertaining. A rare opportunity in the Heights with a functional one-level layout, spacious living areas, and a great backyard!
Property Features
Property Type: Residential - Single Family
Cooling: Central
Fenced: Yes
Heating: Central Heat
Home Style: Traditional
Lot Size: 0.15 Acres
Roof Type: Architectural Shingle
Stories: 1.0
Taxes: $3,369
Year Built: 1993
Amenities
Washer Connection
Dryer Connection-Electric
Water Heater-Gas
Window Treatments
Walk-In Closet(s)
Ceiling Fan(s)
Walk-in Shower
Breakfast Bar
Deck
Fully Fenced
Lawn Sprinkler
Feature Descriptions
Appliance(s)/Kitchen Equipment: Built-In Stove, Gas Range, Dishwasher, Disposal, Pantry
Days on Site: 9
Dining: Separate Dining Room, Eat-In Kitchen, Breakfast Bar, Kitchen/Den
Exterior: Brick
Fireplace: Woodburning-Site-Built, Gas Starter
Flooring: Carpet, Wood, Tile
Lot descriprion: Level, Corner Lot
Lot Dimensions: 0.15 acre(s)
Other Room(s): Great Room
Parking Notes: Garage, Two Car, Side Entry
Sewer: Public Sewer
Water: Public Water
Listed By / Shown By
Listed By
Agency Name: Janet Jones Company
Agency Phone: 501-224-3201
Shown By
Agent Name: Tom Rhoads
Agent Phone: (870) 375-9181
Agency Title: Crye-Leike Real Estate Services

Source: Arkansas MLS
Estimate Your Payment
Estimated Payment
$ 1,564.54 per month $1,135.04 Principal & Interest $280.75 Property Tax $148.75 Homeowner's InsuranceChange Payment Information
Privacy Policy / DMCA Notice / ADA Accessibility


This site is hosted, designed and copyright
© 1994 - 2026 by
Delta Media Group, Inc. -- Patent Pending --
6000 Longwood | MLS# 26039148
This single family home located at 6000 Longwood, Little Rock, AR 72207 is currently listed for sale with an asking price of $510,000. This property was built in 1993 and has 3 bedrooms and 2 full and 1 partial baths with 1720 sq. ft. Longwood is located in the MOUNTAIN HOME subdivision. Search MOUNTAIN HOME real estate on tomrhoads.crye-leike.com today.