Tom Rhoads

SQUARE FEET2,894
MLS#26035542
STATUSActive
PROPERTY TYPEResidential - Single Family
SUBDIVISIONCHENAL VALLEY ABERDEEN
NEIGHBORHOODLittle Rock
Property Description
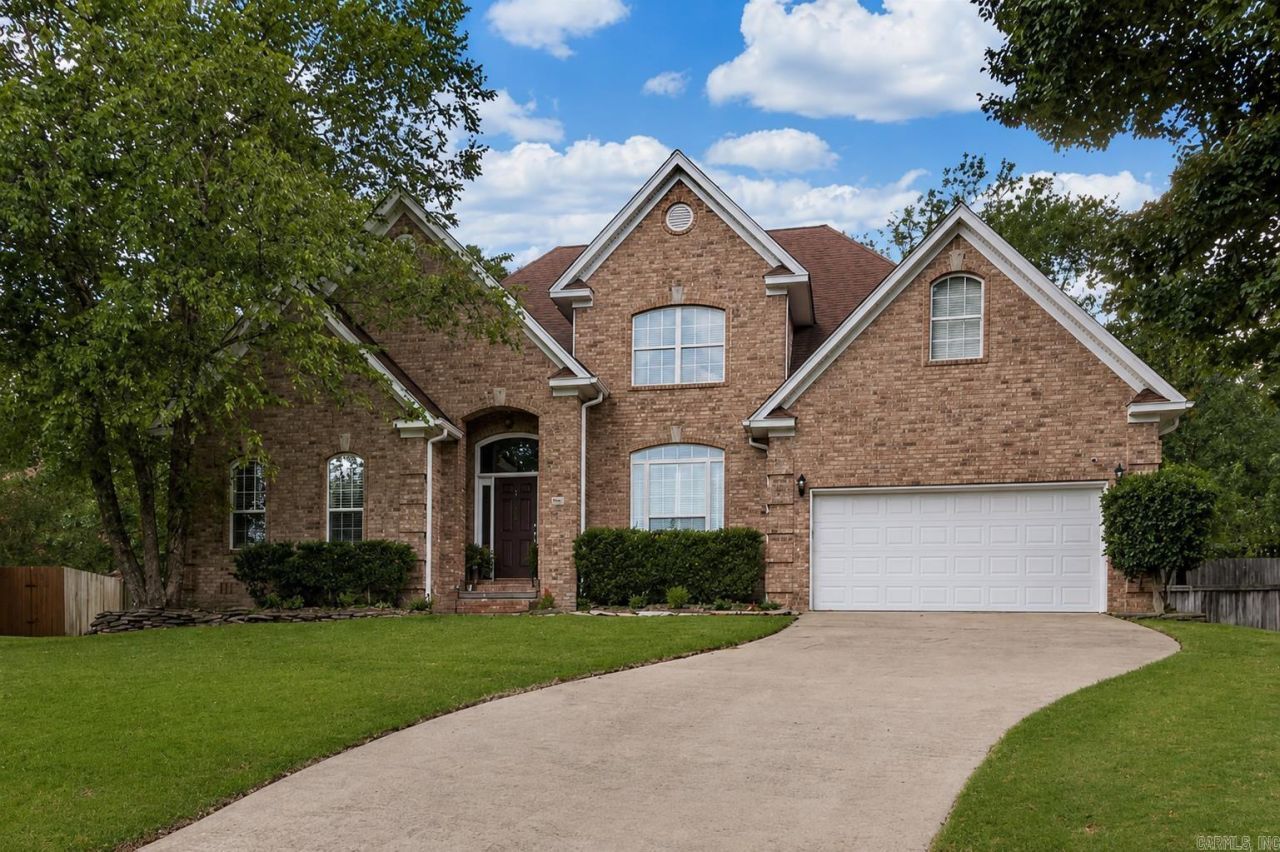
MOTIVATED SELLER â?? ALL REASONABLE OFFERS WILL BE CONSIDERED! If youâ??ve been waiting for the right home to make your own, this may be the one. Offering nearly 2,900 square feet, 4 bedrooms, 2.5 baths, an office AND bonus room, 61 Berney Way delivers the space, layout and location â?? with room to bring your own style. Tucked away on a cul-de-sac in Aberdeen, this traditional brick home features a main-level primary suite, hardwood flooring, extensive millwork, tray ceilings, a wood-burning fireplace with gas starter, formal dining, eat-in kitchen and flexible living spaces. Upstairs offers additional bedrooms and bonus space, while the fully fenced, tree-lined backyard and deck provide plenty of room outdoors. Priced with cosmetic updates in mind, this is your chance to choose the paint, flooring and finishes that fit your taste instead of paying a premium for someone elseâ??s renovation. Nearly 2,900 square feet in 72223 at $400,000. The space is here. The location is here. The potential is here. Now it just needs your vision.
Property Features
Property Type: Residential - Single Family
Cooling: Central
Fenced: Yes
Heating: Central Heat, Zoned Units
Home Style: Traditional
Lot Size: 0.24 Acres
Roof Type: Architectural Shingle
Stories: 2.0
Taxes: $4,425
Year Built: 1999
Amenities
Washer Connection
Dryer Connection-Gas
Smoke Detector(s)
Walk-In Closet(s)
Ceiling Fan(s)
Walk-in Shower
Deck
Fully Fenced
Guttering
Hot Tub/Spa
Lawn Sprinkler
Feature Descriptions
Appliance(s)/Kitchen Equipment: Built-In Stove, Microwave, Electric Range, Dishwasher, Disposal, Pantry, Ice Maker Connection, Wall Oven
Days on Site: 33
Dining: Separate Dining Room, Eat-In Kitchen
Exterior: Brick
Fireplace: Woodburning-Site-Built, Gas Starter
Flooring: Carpet, Wood, Tile
Hot Tub: Yes
Lot descriprion: Sloped, Level, Cul-de-sac, In Subdivision
Lot Dimensions: 0.24 acre(s)
Other Room(s): Great Room, Office/Study, Bonus Room, Laundry
Parking Notes: Garage, Two Car
Sewer: Public Sewer
Water: Public Water
Local Schools
High School: Joe T Robinson
Middle School: Pinnacle View
Elementary School: Baker
Listed By / Shown By
Listed By
Agency Name: Keller Williams Realty
Agency Phone: 501-907-5959
Shown By
Agent Name: Tom Rhoads
Agent Phone: (870) 375-9181
Agency Title: Crye-Leike Real Estate Services

Source: Arkansas MLS
Estimate Your Payment
Estimated Payment
$ 1,375.64 per month $890.23 Principal & Interest $368.75 Property Tax $116.67 Homeowner's InsuranceChange Payment Information
Privacy Policy / DMCA Notice / ADA Accessibility


This site is hosted, designed and copyright
© 1994 - 2026 by
Delta Media Group, Inc. -- Patent Pending --
61 Berney Way Drive | MLS# 26035542
This single family home located at 61 Berney Way Drive, Little Rock, AR 72223 is currently listed for sale with an asking price of $400,000. This property was built in 1999 and has 4 bedrooms and 2 full and 1 partial baths with 2894 sq. ft. Berney Way Drive is located in the CHENAL VALLEY ABERDEEN subdivision. Search CHENAL VALLEY ABERDEEN real estate on tomrhoads.crye-leike.com today.