Tom Rhoads

BEDS4
BATHS2 full
SQUARE FEET1,919
MLS#26039477
STATUSNew Listing
PROPERTY TYPEResidential - Single Family
SUBDIVISIONFALCON CREST
NEIGHBORHOODBRYANT
Property Description
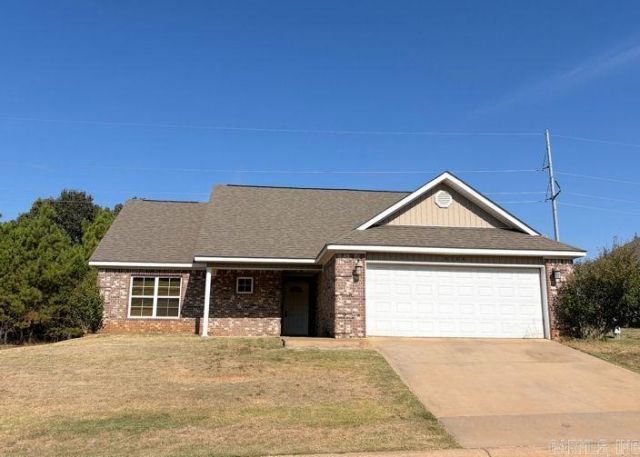
Priced Right for immediate Sale ... Fresh carpet in all 4 BRs with LVP elsewhere * Slab granite in Kitchen with island * Separated Primary BR features tall ceilings, and ensuite Bath with jetted tub, a Sep Shower Stall, and a large Walk-in Closet * BR #4 is upstairs - ideal for that quiet office getaway if needed :-) * Private rear yard with covered patio backs to greenbelt. Outbuilding for your tools & hobby toys * Special $-0- Down Conventional financing with no PMI, USDA-RD $-0- down loans, and up to $8,000 in FREE Grant funds possible for qualified Owner Occupant Buyers ... which do you qualify for - agents see REMARKS for details. AGENTS *** USE BROKER BAY to log all showings ***
Property Features
Property Type: Residential - Single Family
Cooling: Central
Heating: Central Heat
Home Style: Traditional
Lot Size: 0.20 Acres
Roof Type: Architectural Shingle
Stories: 1.0
Taxes: $3,424
Year Built: 2013
Amenities
Washer Connection
Dryer Connection-Electric
Water Heater-Electric
Whirlpool/Hot Tub/Spa
Window Treatments
Walk-In Closet(s)
Ceiling Fan(s)
Walk-in Shower
Kit Counter- Granite Slab
Patio
Outside Storage Area
Feature Descriptions
Appliance(s)/Kitchen Equipment: Free-Standing Stove, Microwave, Electric Range, Dishwasher, Ice Maker Connection
Days on Site: 4
Dining: Kitchen/Dining Combo, Breakfast Bar
Exterior: Brick, Metal/Vinyl Siding
Fireplace: Decorative/Non-Functional, Electric Logs
Flooring: Carpet, Luxury Vinyl
Lot descriprion: In Subdivision, Upslope
Lot Dimensions: 0.2 acre(s)
Other Room(s): Great Room, Bonus Room, Laundry
Parking Notes: Garage, Two Car, Auto Door Opener
Sewer: Public Sewer
Water: Public Water
Local Schools
High School: Bryant
Middle School: Bethel
Elementary School: Davis
Listed By / Shown By
Listed By
Agency Name: RE/MAX Affiliates Realty
Agency Phone: 501-225-1950
Shown By
Agent Name: Tom Rhoads
Agent Phone: (870) 375-9181
Agency Title: Crye-Leike Real Estate Services

Source: Arkansas MLS
Estimate Your Payment
Estimated Payment
$ 914.64 per month $556.39 Principal & Interest $285.33 Property Tax $72.92 Homeowner's InsuranceChange Payment Information
Privacy Policy / DMCA Notice / ADA Accessibility


This site is hosted, designed and copyright
© 1994 - 2026 by
Delta Media Group, Inc. -- Patent Pending --
6104 Petit Jean Drive | MLS# 26039477
This single family home located at 6104 Petit Jean Drive, Alexander, AR 72002 is currently listed for sale with an asking price of $250,000. This property was built in 2013 and has 4 bedrooms and 2 full baths with 1919 sq. ft. Petit Jean Drive is located in the FALCON CREST subdivision. Search FALCON CREST real estate on tomrhoads.crye-leike.com today.