Tom Rhoads

BEDS4
BATHS2 full 1 partial
SQUARE FEET2,636
MLS#26039520
STATUSNew Listing
PROPERTY TYPEResidential - Single Family
SUBDIVISIONCHENAL VALLEY ABERDEEN
NEIGHBORHOODLittle Rock
Property Description
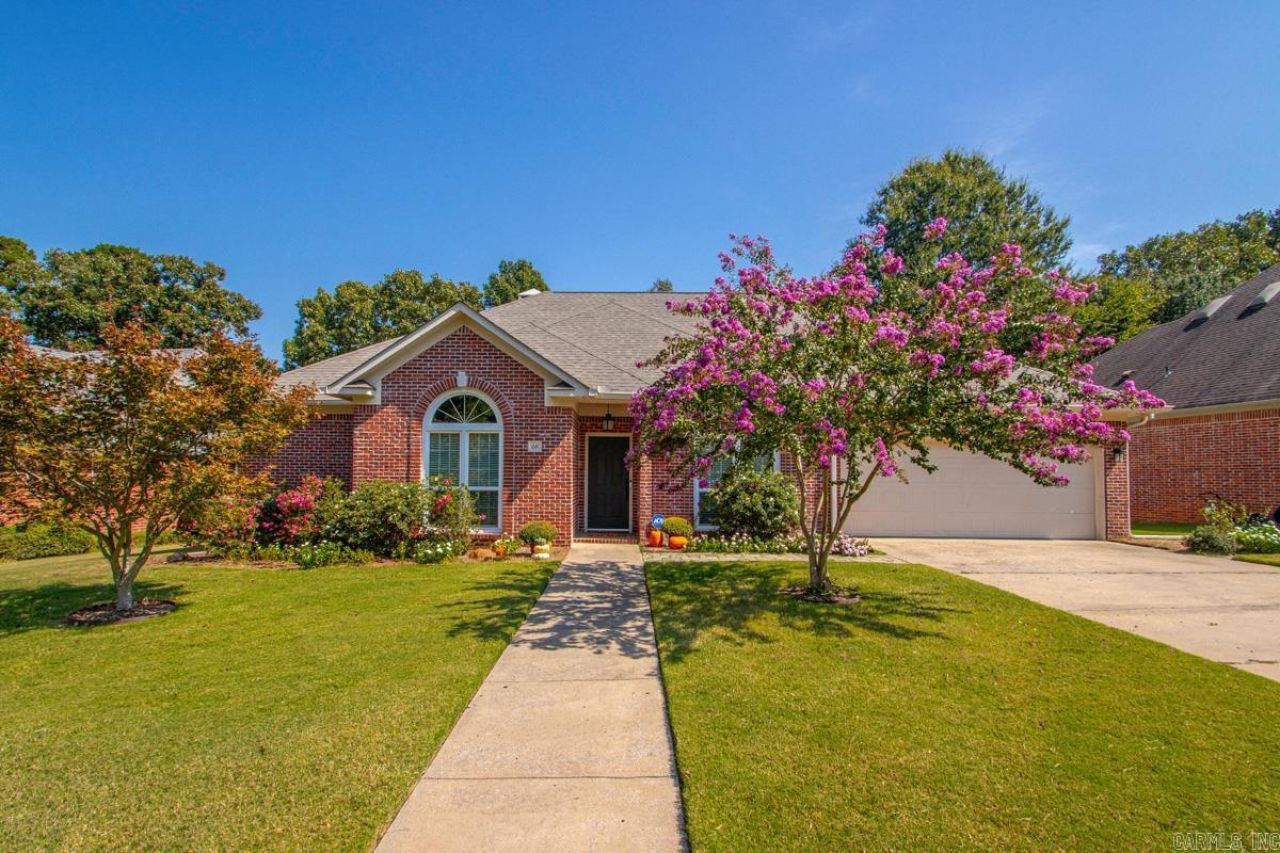
Chenal living at its finest! This beautifully updated and meticulously maintained one-level Aberdeen home features a highly desirable split floor plan with 4 bedrooms and 2.5 bathrooms. The thoughtfully designed layout prioritizes ultimate privacy, positioning the primary suite completely separate from the other bedrooms. An additional isolated bedroom serves as the perfect true guest suite, mother-in-law option, or private home office. Enjoy seamless year-round living in the bright sunroom during spring days or by the remote-controlled gas log fireplace in winter. Step outside to a spacious deck overlooking a fully fenced backyard, perfect for entertaining and pets. Complete with a rare flat driveway for easy parking and absolute convenience. New Windows 2026. Move-in ready and filled with luxury comfortsâ??schedule your tour today!
Property Features
Property Type: Residential - Single Family
Cooling: Central
Fenced: Yes
Heating: Central Heat
Home Style: Traditional
Lot Size: 0.22 Acres
Roof Type: Architectural Shingle
Stories: 1.0
Taxes: $4,245
Year Built: 1994
Amenities
Washer Connection
Dryer Connection-Electric
Water Heater-Gas
Whirlpool/Hot Tub/Spa
Smoke Detector(s)
Security System
Window Treatments
Floored Attic
Walk-In Closet(s)
Built-Ins
Ceiling Fan(s)
Kit Counter-Quartz
Deck
Fully Fenced
Guttering
Lawn Sprinkler
Wood Fence
Feature Descriptions
Appliance(s)/Kitchen Equipment: Microwave, Electric Range, Surface Range, Dishwasher, Disposal
Area Amenities: Swimming Pool(s), Playground, Picnic Area, Mandatory Fee
Days on Site: 2
Dining: Separate Dining Room, Eat-In Kitchen
Exterior: Brick & Frame Combo
Fireplace: Woodburning-Prefab., Gas Starter, Gas Logs Present, Glass Doors, Uses Gas Logs Only
Flooring: Wood, Tile
Lot descriprion: Level, Extra Landscaping, In Subdivision
Lot Dimensions: 0.22 acre(s)
Other Room(s): Sun Room, Laundry
Parking Notes: Garage, Two Car, Auto Door Opener
Security: yes
Sewer: Public Sewer
Water: Public Water
Listed By / Shown By
Listed By
Agency Name: Crye-Leike REALTORS Kanis Branch

Shown By
Agent Name: Tom Rhoads
Agent Phone: (870) 375-9181
Source: Arkansas MLS
Estimate Your Payment
Estimated Payment
$ 1,483.99 per month $999.28 Principal & Interest $353.75 Property Tax $130.96 Homeowner's InsuranceChange Payment Information
Privacy Policy / DMCA Notice / ADA Accessibility


This site is hosted, designed and copyright
© 1994 - 2026 by
Delta Media Group, Inc. -- Patent Pending --
68 Aberdeen Drive | MLS# 26039520
This single family home located at 68 Aberdeen Drive, Little Rock, AR 72223 is currently listed for sale by Crye-Leike REALTORS Kanis Branch, with an asking price of $449,000. This property was built in 1994 and has 4 bedrooms and 2 full and 1 partial baths with 2636 sq. ft. Aberdeen Drive is located in the CHENAL VALLEY ABERDEEN subdivision. Search CHENAL VALLEY ABERDEEN real estate on tomrhoads.crye-leike.com today.