Tom Rhoads

SQUARE FEET3,893
MLS#26039634
STATUSNew Listing
PROPERTY TYPEResidential - Single Family
SUBDIVISIONSOUTHERN PINES ADD
NEIGHBORHOODPINE BLUFF (SOUTH CENTRAL)
Property Description
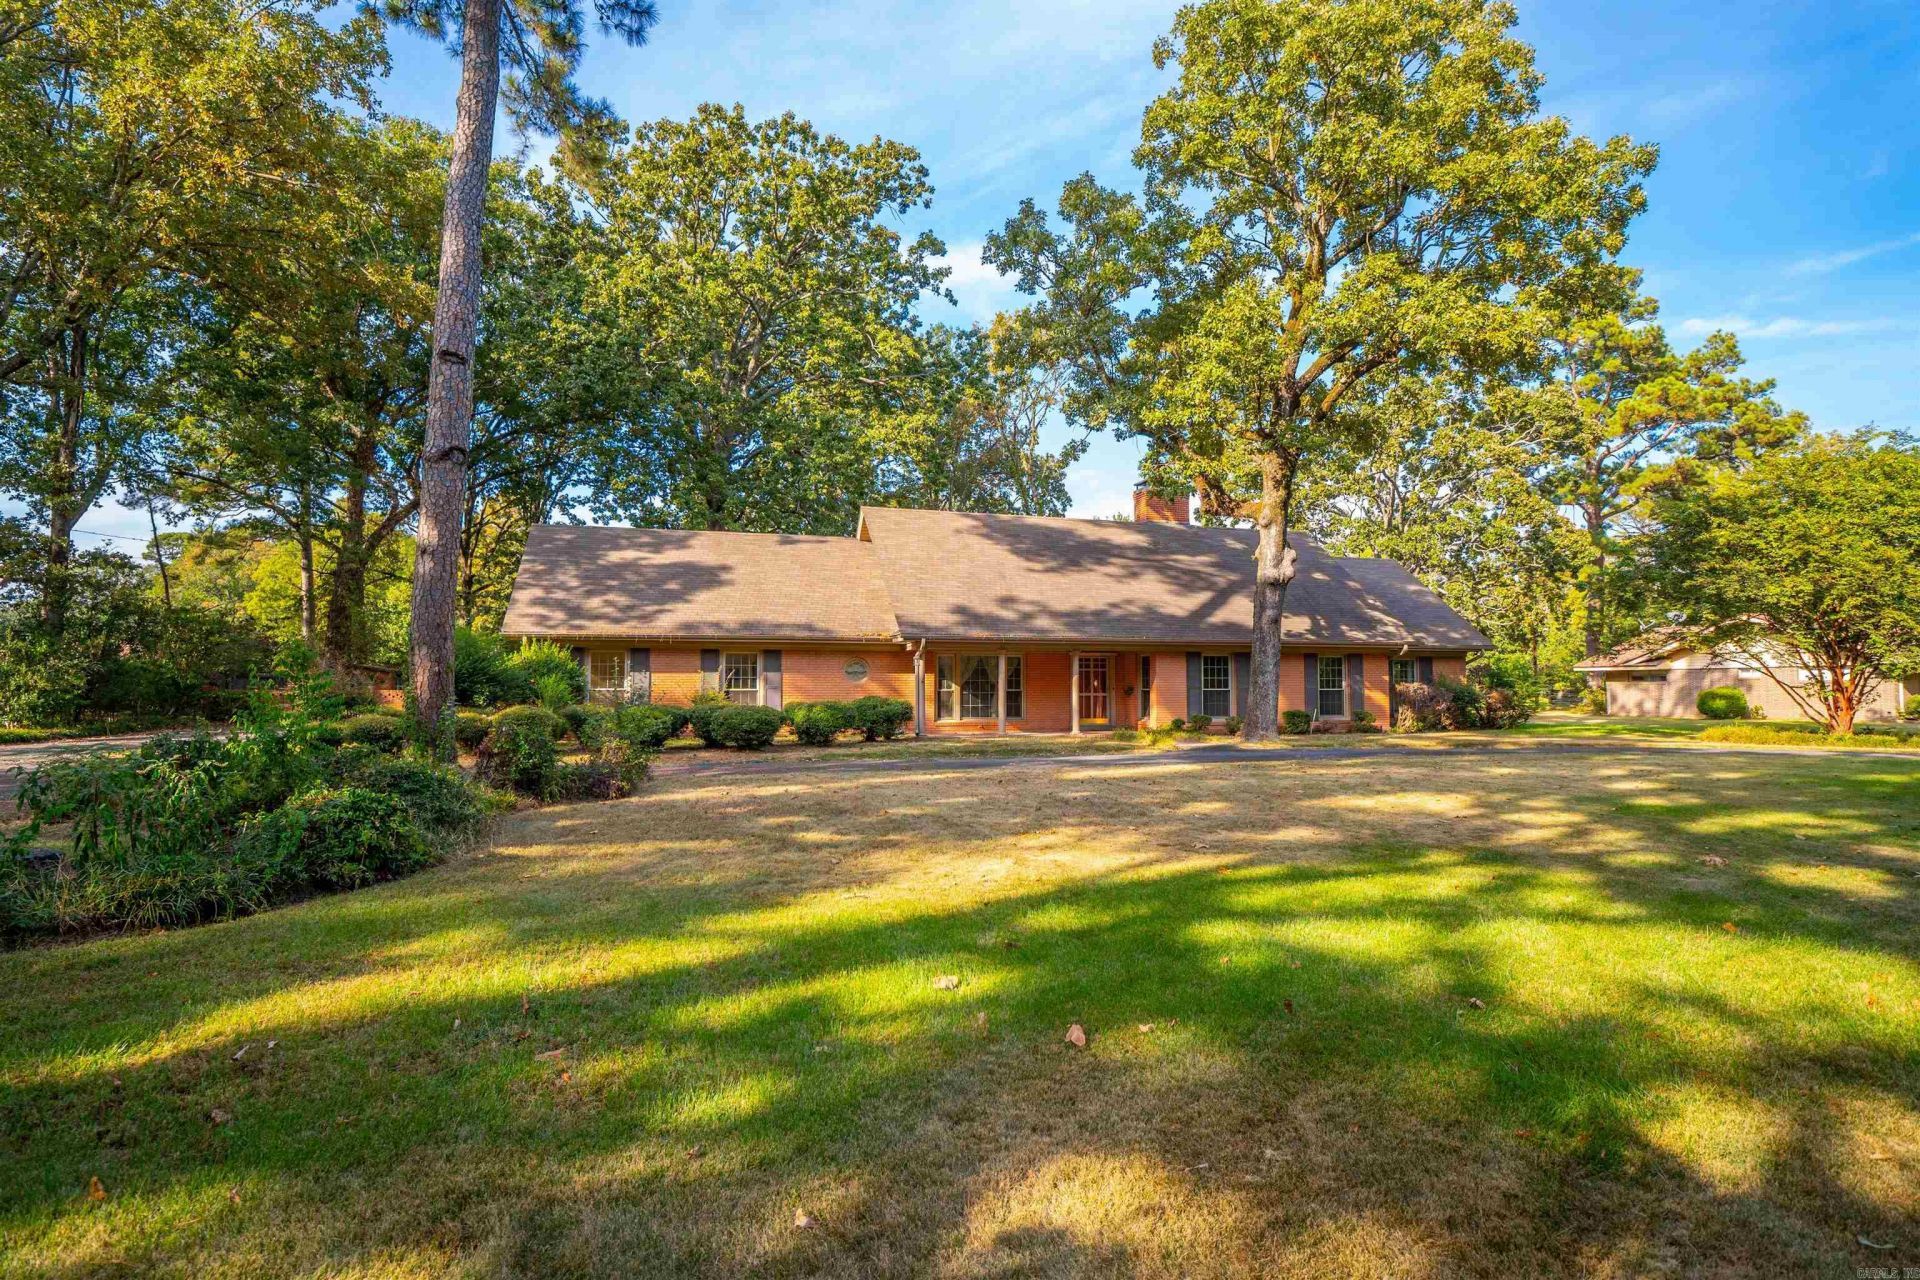
Welcome to Southern Pines! Situated on a spacious .75-acre lot in this beautiful and established subdivision, this two-owner home offers an abundance of space, a flexible floor plan, and endless potential. The main level features two bedrooms, two full bathrooms, and three separate living spaces, giving everyone plenty of room to spread out, gather, and entertain. Upstairs, youâ??ll find two additional bedrooms and two full bathrooms, along with an additional space that could easily serve as a fifth bedroom or home office. A separate bonus area offers even more flexibility and would make an ideal game room, media room, playroom, or hangout space. Donâ??t miss the additional space just off the carport, perfect for a home gym, private office, hobby room, or guest quarters. This well-built, two-owner home has great bones and is ready for its next chapter. Bring your vision and personal style and make this Southern Pines property your own. With .75 acres, multiple living areas, and room inside and out, there is plenty of space to create the home youâ??ve been dreaming of.
Property Features
Property Type: Residential - Single Family
Basement: None
Cooling: Central
Fenced: Yes
Heating: Central Heat
Home Style: Traditional
Lot Size: 0.75 Acres
Roof Type: Architectural Shingle
Stories: 2.0
Taxes: $3,184
Year Built: 1958
Amenities
Washer Connection
Dryer Connection-Electric
Water Heater-Gas
Window Treatments
Floored Attic
Walk-In Closet(s)
Ceiling Fan(s)
Walk-in Shower
Kit Counter- Granite Slab
Patio
Fully Fenced
Guttering
Brick Fence
Wood Fence
Feature Descriptions
Appliance(s)/Kitchen Equipment: Microwave, Electric Range, Surface Range, Dishwasher, Disposal, Refrigerator-Stays
Days on Site: 2
Dining: Separate Dining Room, Eat-In Kitchen
Exterior: Brick
Fireplace: Glass Doors
Flooring: Carpet, Wood, Tile
Lot descriprion: Level, Extra Landscaping, In Subdivision
Lot Dimensions: 0.75 acre(s)
Other Room(s): Formal Living Room, Den/Family Room, Office/Study, Game Room, Sun Room, Bonus Room, Laundry
Parking Notes: Carport, Two Car, Side Entry, Six Car or More
Sewer: Public Sewer
Water: Public Water
Listed By / Shown By
Listed By
Agency Name: Signature Properties
Agency Phone: 501-205-8391
Shown By
Agent Name: Tom Rhoads
Agent Phone: (870) 375-9181
Agency Title: Crye-Leike Real Estate Services

Source: Arkansas MLS
Estimate Your Payment
Estimated Payment
$ 1,083.18 per month $723.09 Principal & Interest $265.33 Property Tax $94.76 Homeowner's InsuranceChange Payment Information
Privacy Policy / DMCA Notice / ADA Accessibility


This site is hosted, designed and copyright
© 1994 - 2026 by
Delta Media Group, Inc. -- Patent Pending --
8 Southern Pines Drive | MLS# 26039634
This single family home located at 8 Southern Pines Drive, Pine Bluff, AR 71603 is currently listed for sale with an asking price of $324,900. This property was built in 1958 and has 4 bedrooms and 4 full baths with 3893 sq. ft. Southern Pines Drive is located in the SOUTHERN PINES ADD subdivision. Search SOUTHERN PINES ADD real estate on tomrhoads.crye-leike.com today.