Tom Rhoads

BEDS3
BATHS2 full
SQUARE FEET1,088
MLS#26046172
STATUSNew Listing
PROPERTY TYPEResidential - Mobile Home
SUBDIVISIONOriginal Town of Haskell
NEIGHBORHOODBENTON-HARMONY GROVE
Property Description
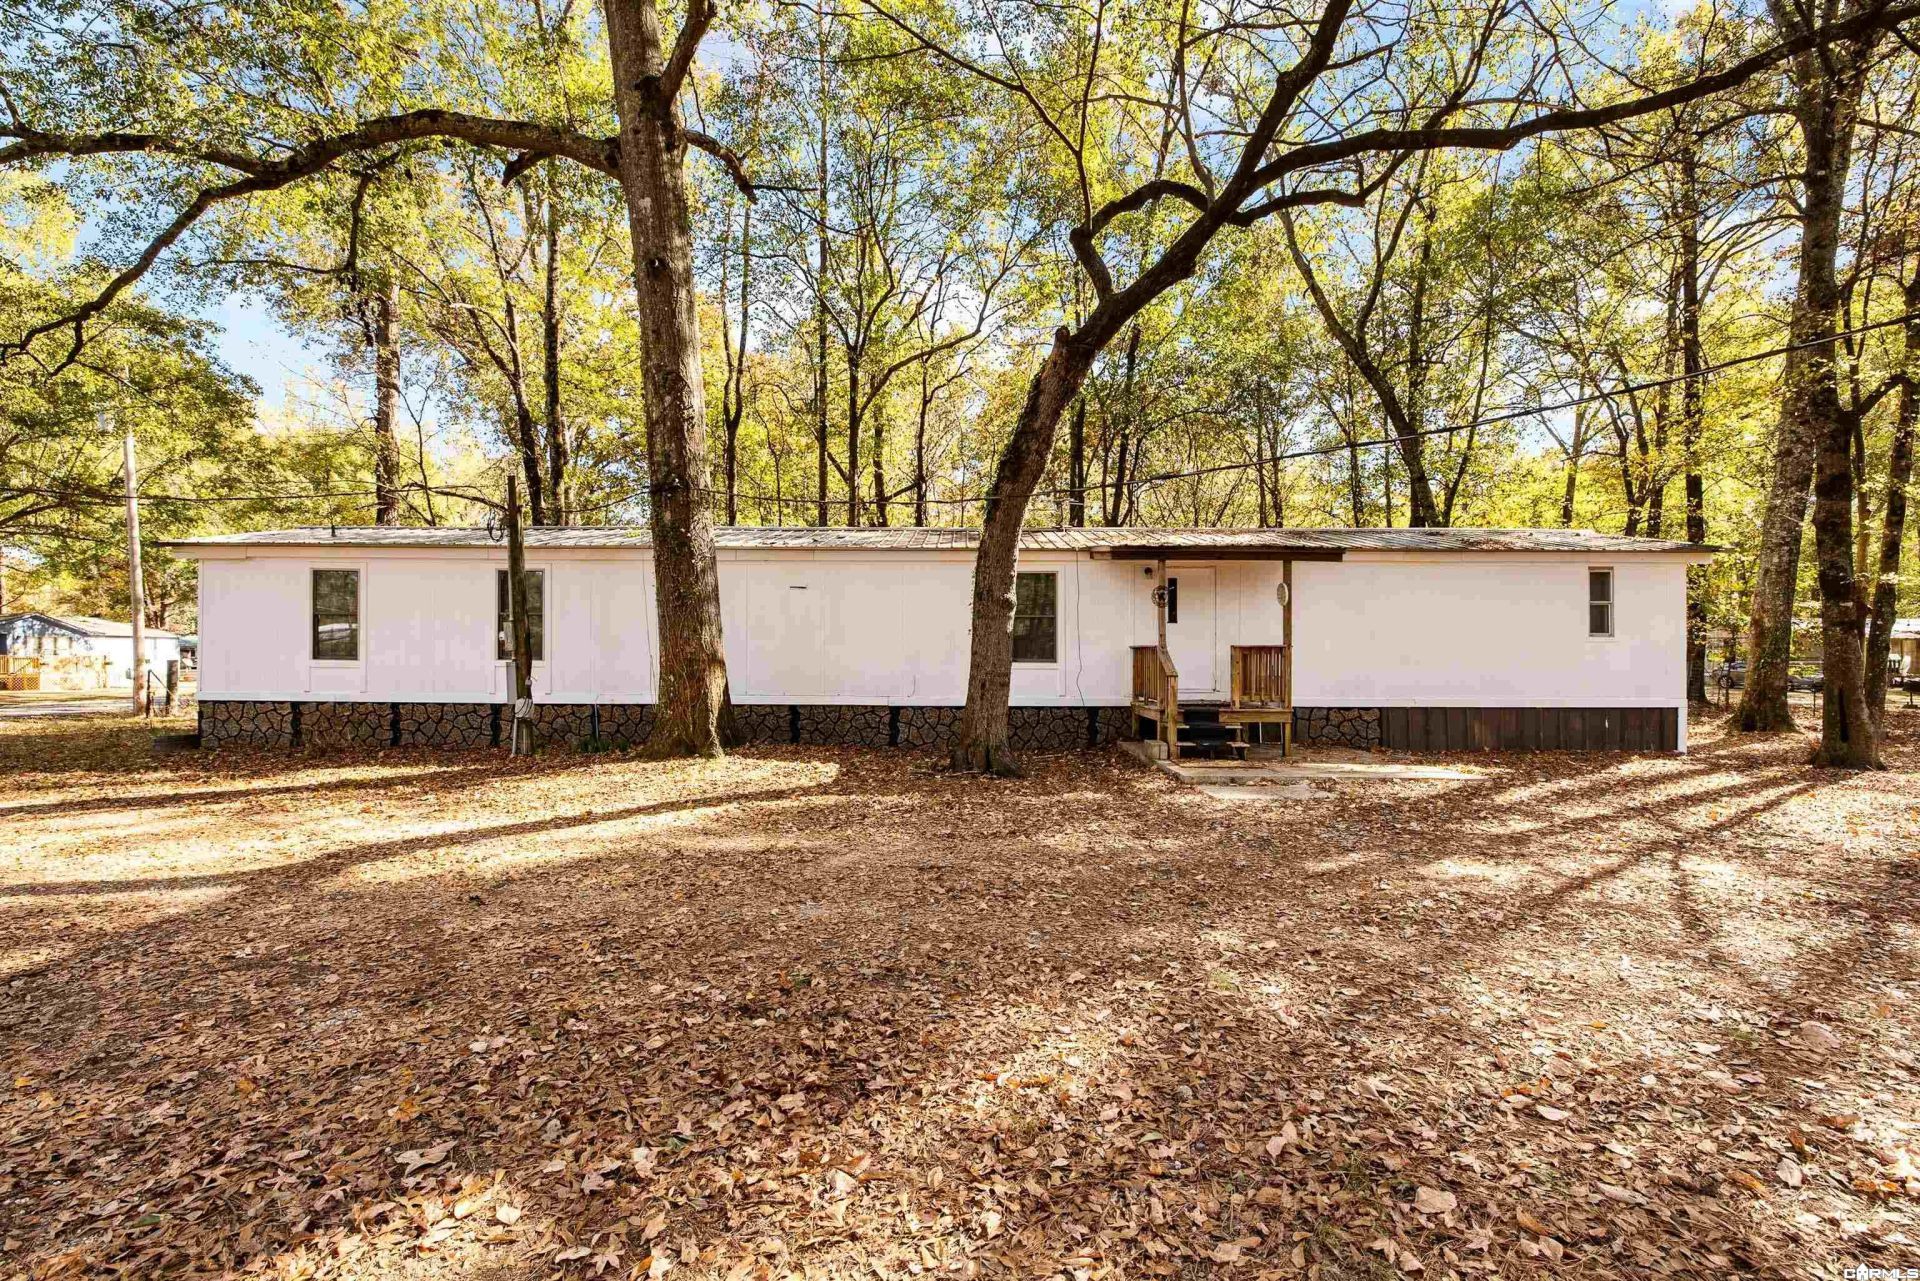
GREAT INVESTMENT OPPORTUNITY IN HASKELL! Previously rented for $1,150 per month, this 3-bedroom, 2-bath home sits on approximately one acre along a private dead-end street. Recent updates include new flooring, fresh interior paint, and updated lighting throughout. The open-concept floor plan connects the living room and kitchen, while a dedicated laundry room adds everyday convenience. Outside, you'll find a fenced backyard and a large detached storage building offering plenty of additional storage space. Conveniently located near I-30 with easy access to Benton, Bryant, Hot Springs, and the new Buc-ee's! Whether you're looking to expand your rental portfolio or find a place to call home, this property offers plenty of potential!
Property Features
Property Type: Residential - Mobile Home
Basement: None
Cooling: Window Units
Fenced: Yes
Lot Size: 1.00 Acres
Roof Type: Metal
Stories: 1.0
Taxes: $392
Year Built: 1991
Amenities
Washer Connection
Dryer Connection-Electric
Water Heater-Electric
Walk-In Closet(s)
Ceiling Fan(s)
Breakfast Bar
Kit Counter-Formica
Porch
Partially Fenced
Outside Storage Area
Chain Link
Feature Descriptions
Appliance(s)/Kitchen Equipment: Free-Standing Stove, Electric Range, Dishwasher, Refrigerator-Stays
Area Amenities: None
Dining: Breakfast Bar, Eat-In Kitchen, Living/Dining Combo
Exterior: Metal Siding
Fireplace: None
Flooring: Carpet, Vinyl, Laminate
Lot descriprion: Level, In Subdivision
Lot Dimensions: 1 acre(s)
Mobile Home: Mobile, Non-Permanent/Trnsprtable
Other Room(s): Formal Living Room, Laundry
Parking Notes: Parking Pads
Water: Public Water
Local Schools
High School: Harmony Grove
Middle School: Harmony Grove
Elementary School: Harmony Grove
Listed By / Shown By
Listed By
Agency Name: Keller Williams Realty Premier
Agency Phone: 501-907-5959
Shown By
Agent Name: Tom Rhoads
Agent Phone: (870) 375-9181
Agency Title: Crye-Leike Real Estate Services

Source: Arkansas MLS
Estimate Your Payment
Estimated Payment
$ 284.14 per month $222.33 Principal & Interest $32.67 Property Tax $29.14 Homeowner's InsuranceChange Payment Information
Privacy Policy / DMCA Notice / ADA Accessibility


This site is hosted, designed and copyright
© 1994 - 2026 by
Delta Media Group, Inc. -- Patent Pending --
918 Cedar Street | MLS# 26046172
This single family home located at 918 Cedar Street, Haskell, AR 72015 is currently listed for sale with an asking price of $99,900. This property was built in 1991 and has 3 bedrooms and 2 full baths with 1088 sq. ft. Cedar Street is located in the Original Town of Haskell subdivision. Search Original Town Of Haskell real estate on tomrhoads.crye-leike.com today.