Tom Rhoads

BEDS4
BATHS3 full 1 partial
SQUARE FEET3,181
MLS#26033905
STATUSNew Listing
PROPERTY TYPEResidential - Single Family
SUBDIVISIONForest Shores
NEIGHBORHOODLAKEVIEW
Property Description
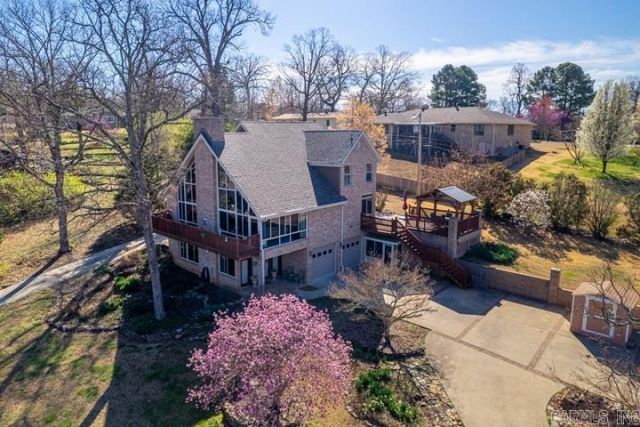
Here???s a spacious three-level home offering 4 bedrooms, 3½ baths and a seasonal lake view. The main level features the primary suite, kitchen, dining area and an impressive living room with soaring cathedral ceilings and fireplace. A dramatic wall of gable windows fills the home with natural light and showcases the surrounding views. Upstairs has a bar with sink to entertain, plus two bedrooms and a full bath for guests. The lower level includes a storm shelter bedroom, full bathroom, kitchenette and large living area with fireplace ideal for guests, extended family or multigenerational living. Situated on over half an acre, the property offers two separate driveways, two-car garage, main-level carport and an outbuilding. The spacious deck extends along the side and front of the home and has a covered pavilion-style sitting area for relaxing or entertaining. Decorative trees and attractive plantings enhance the welcoming front yard and make this a great place to call home.
Property Features
Property Type: Residential - Single Family
Basement: Full, Finished, Heated, Cooled
Basement: Yes
Cooling: Central
Fireplaces: 2
Heating: Central Heat
Home Style: Contemporary, A-Frame
Lot Size: 0.51 Acres
Roof Type: Architectural Shingle
Stories: 3.0
Taxes: $1,898
Year Built: 2005
Amenities
Wet Bar
Washer Connection
Dryer Connection-Electric
Water Heater-Electric
Whirlpool/Hot Tub/Spa
Window Treatments
Walk-In Closet(s)
Balcony/Loft
Built-Ins
Ceiling Fan(s)
Walk-in Shower
Wired for Highspeed Inter
Kit Counter- Granite Slab
Deck
Outside Storage Area
Guttering
Feature Descriptions
Appliance(s)/Kitchen Equipment: Built-In Stove, Microwave, Dishwasher, Pantry, Refrigerator-Stays, Wall Oven, Convection Oven
Days on Site: 2
Dining: Kitchen/Dining Combo, Living/Dining Combo
Exterior: Brick
Fireplace: Woodburning-Site-Built, Gas Logs Present, Two, Uses Gas Logs Only
Flooring: Carpet, Vinyl, Tile
Lake Name: Bull Shoals
Lot descriprion: Sloped, Cleared, Extra Landscaping, In Subdivision, River/Lake Area, Down Slope
Lot Dimensions: 0.51 acre(s)
Other Room(s): Great Room, In-Law Quarters, Laundry, Basement, Safe/Storm Room
Parking Notes: Garage, Carport, Two Car, Side Entry, Rear Entry
Sewer: Septic
Water: Public Water
Room Sizes
Living Room: 21.3 X 23.4
Dining Room: 9.9 X 13.5
Kitchen: 13.8 X 10.7
Primary Bedroom: 13 X 15
Bedroom 2: 11.8 X 10.6
Bedroom 3: 12 X 13.10
Bedroom 4: 12 X 11.3
Utility Room: 7 X 6.9
Local Schools
High School: MOUNTAIN HOME
Middle School: MOUNTAIN HOME
Elementary School: MOUNTAIN HOME
Listed By / Shown By
Listed By
Agency Name: Century 21 LeMac Realty
Agency Phone: 870-425-6356
Shown By
Agent Name: Tom Rhoads
Agent Phone: (870) 375-9181
Agency Title: Crye-Leike Real Estate Services

Source: Arkansas MLS
Estimate Your Payment
Estimated Payment
$ 1,530.06 per month $1,212.93 Principal & Interest $158.17 Property Tax $158.96 Homeowner's InsuranceChange Payment Information
Privacy Policy / DMCA Notice / ADA Accessibility


This site is hosted, designed and copyright
© 1994 - 2026 by
Delta Media Group, Inc. -- Patent Pending --
| MLS# 26033905
This single family home located at , Lakeview, AR 72642 is currently listed for sale with an asking price of $545,000. This property was built in 2005 and has 4 bedrooms and 3 full and 1 partial baths with 3181 sq. ft. is located in the Forest Shores subdivision. Search Forest Shores real estate on tomrhoads.crye-leike.com today.